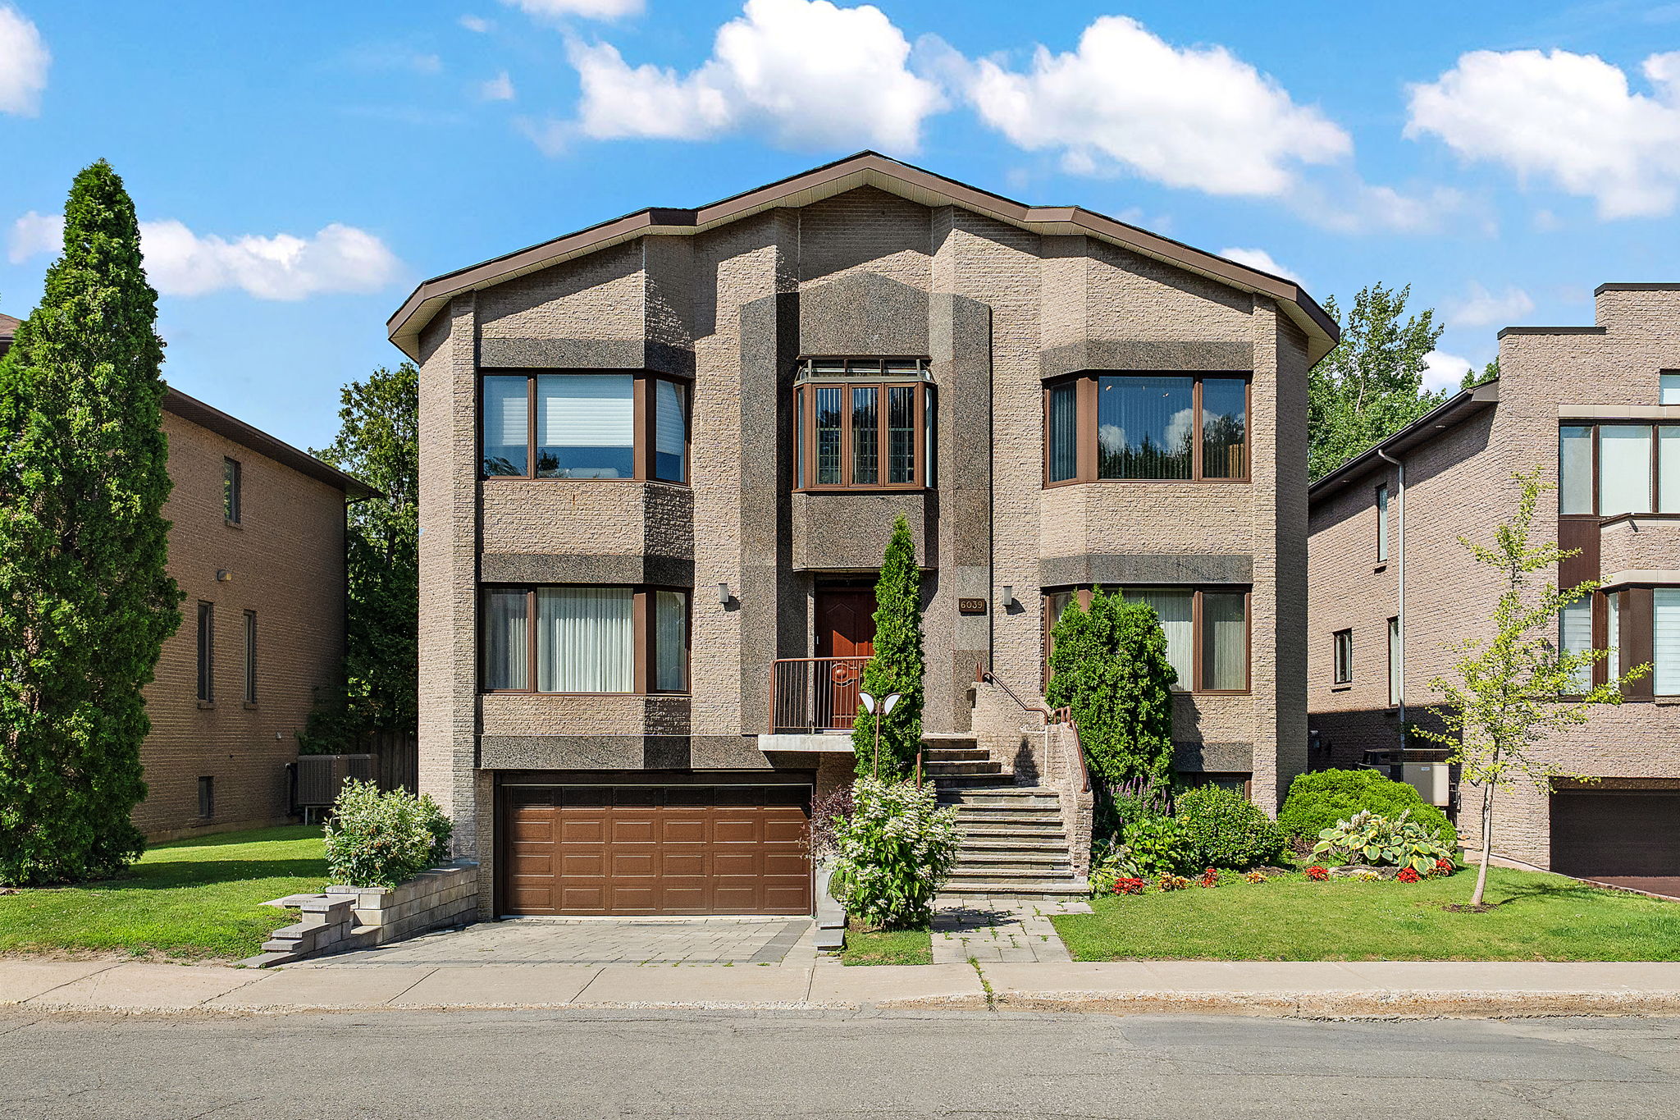
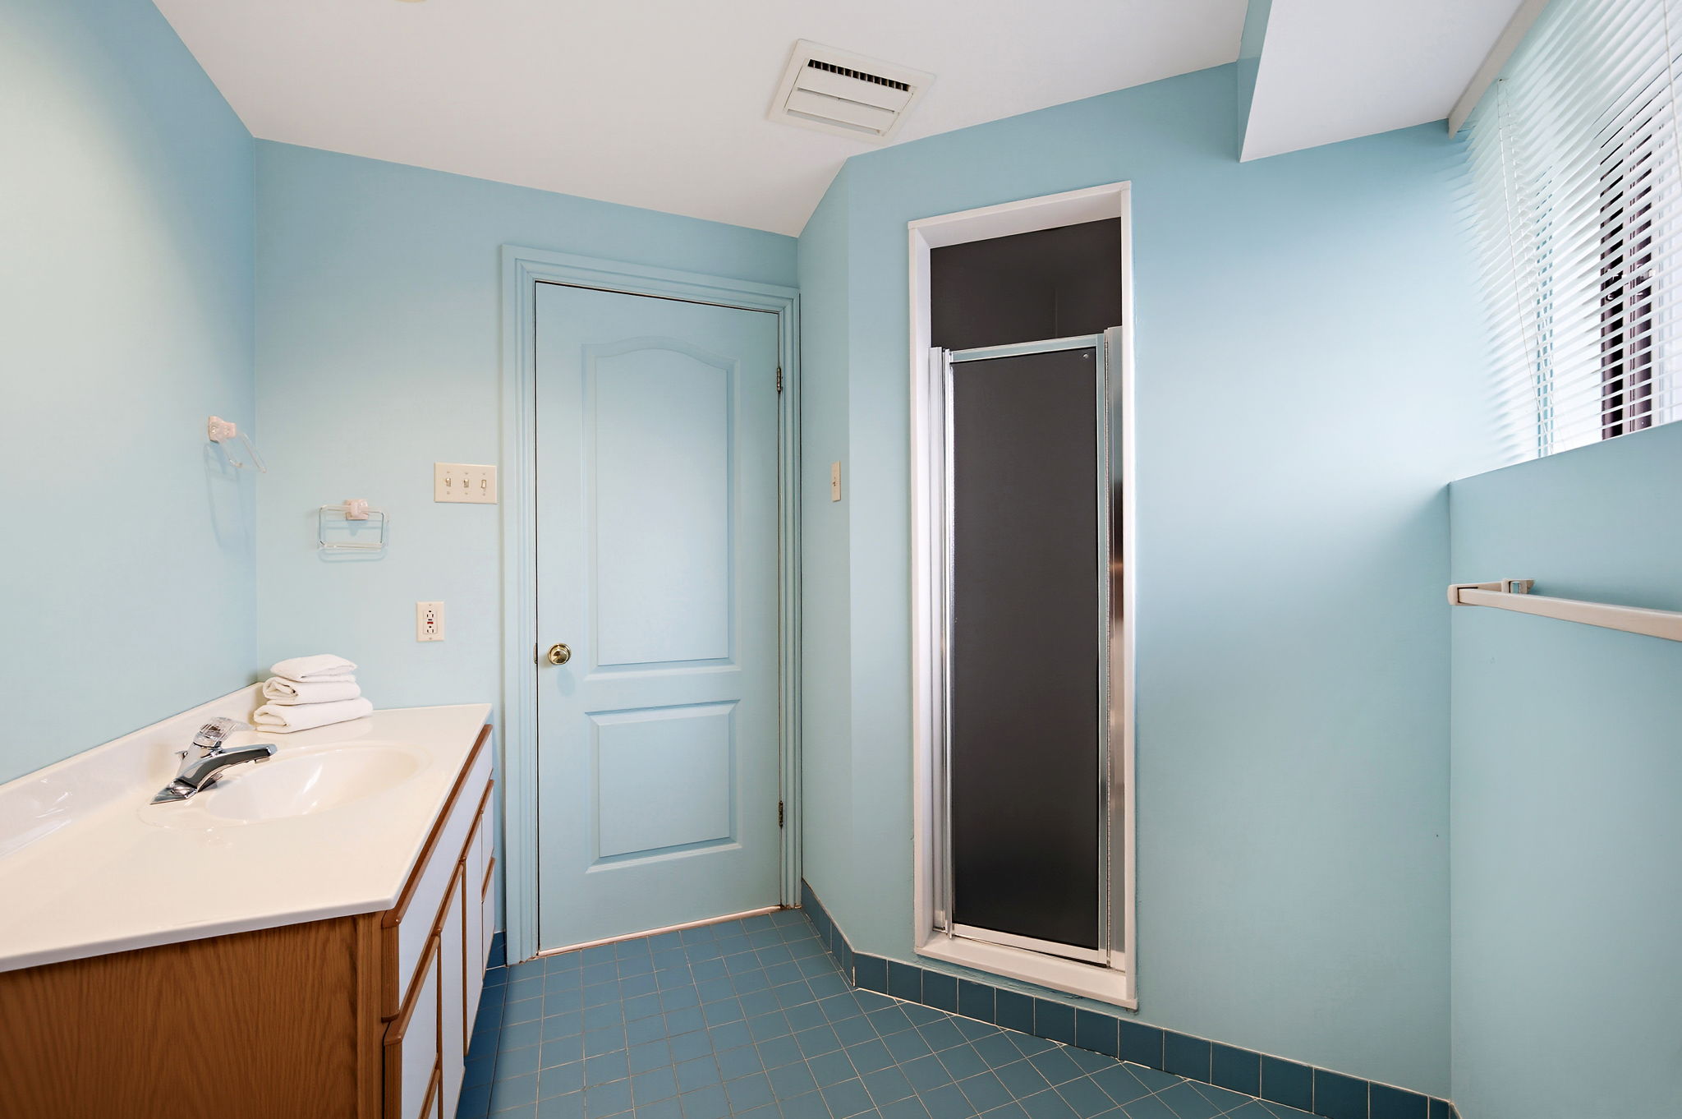
Prestige craftsmanship & exceptional proportions define this custom-built residence in Côte-Saint-Luc’s prestigious Musical Streets. Offering over 4,500 sq.ft. of beautifully appointed living space on an impressive 11,400 sq. ft. lot, this 1987-built home showcases distinctive granite exterior accents, solid construction & quality workmanship throughout. Features 4+1 BedRm’s, private office (convertible to 5th BedRm) 4+1 BathRm’s incl. 2 ensuites, private laundry Rm W/sink, pre-wired 2nd kitchen,3 storage rms, an expansive floor plan designed for elegant family living & grand entertaining, interlocking stone driveway & beautifully landscaped.
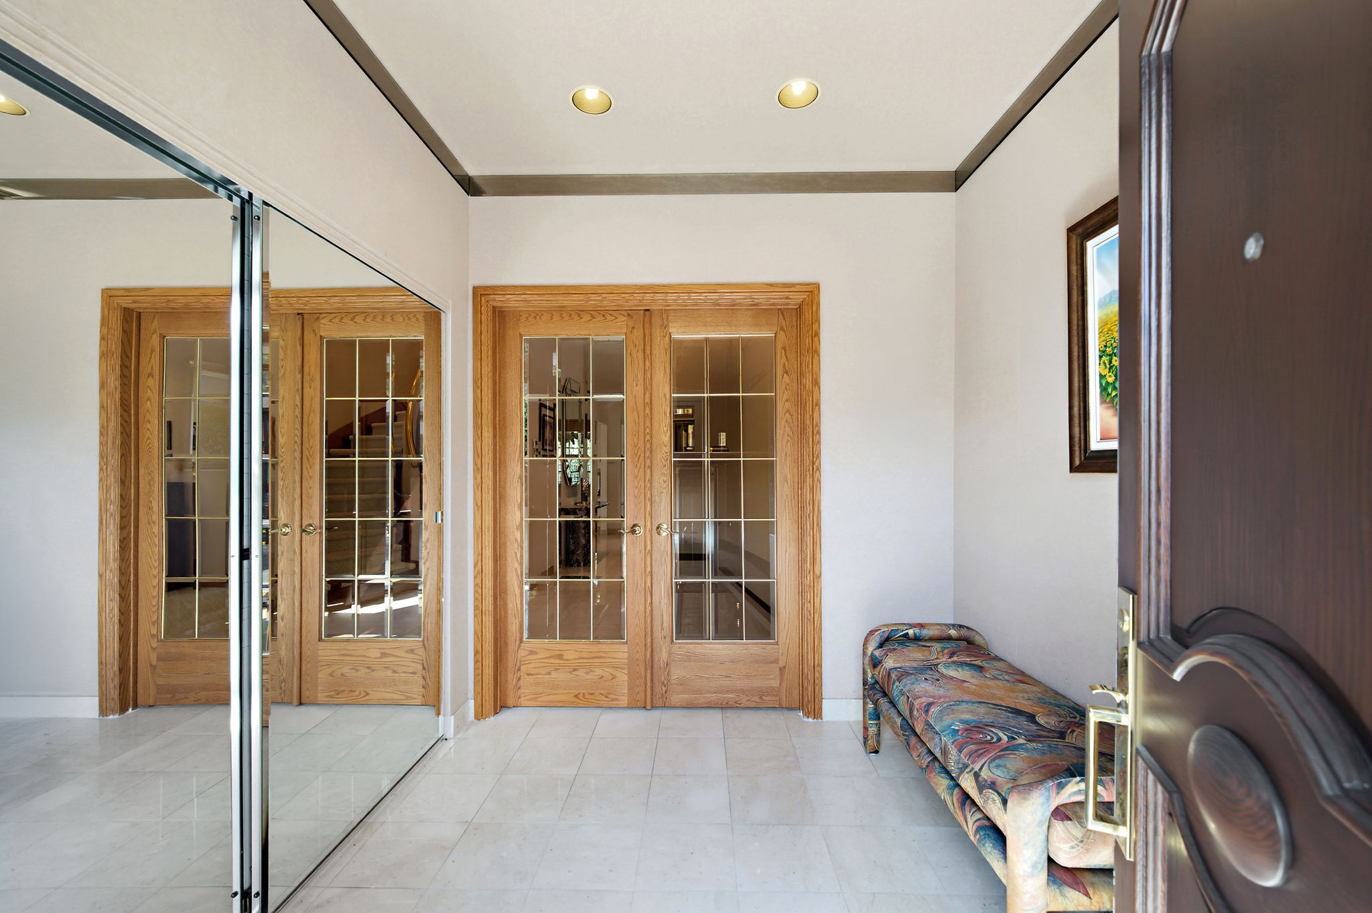
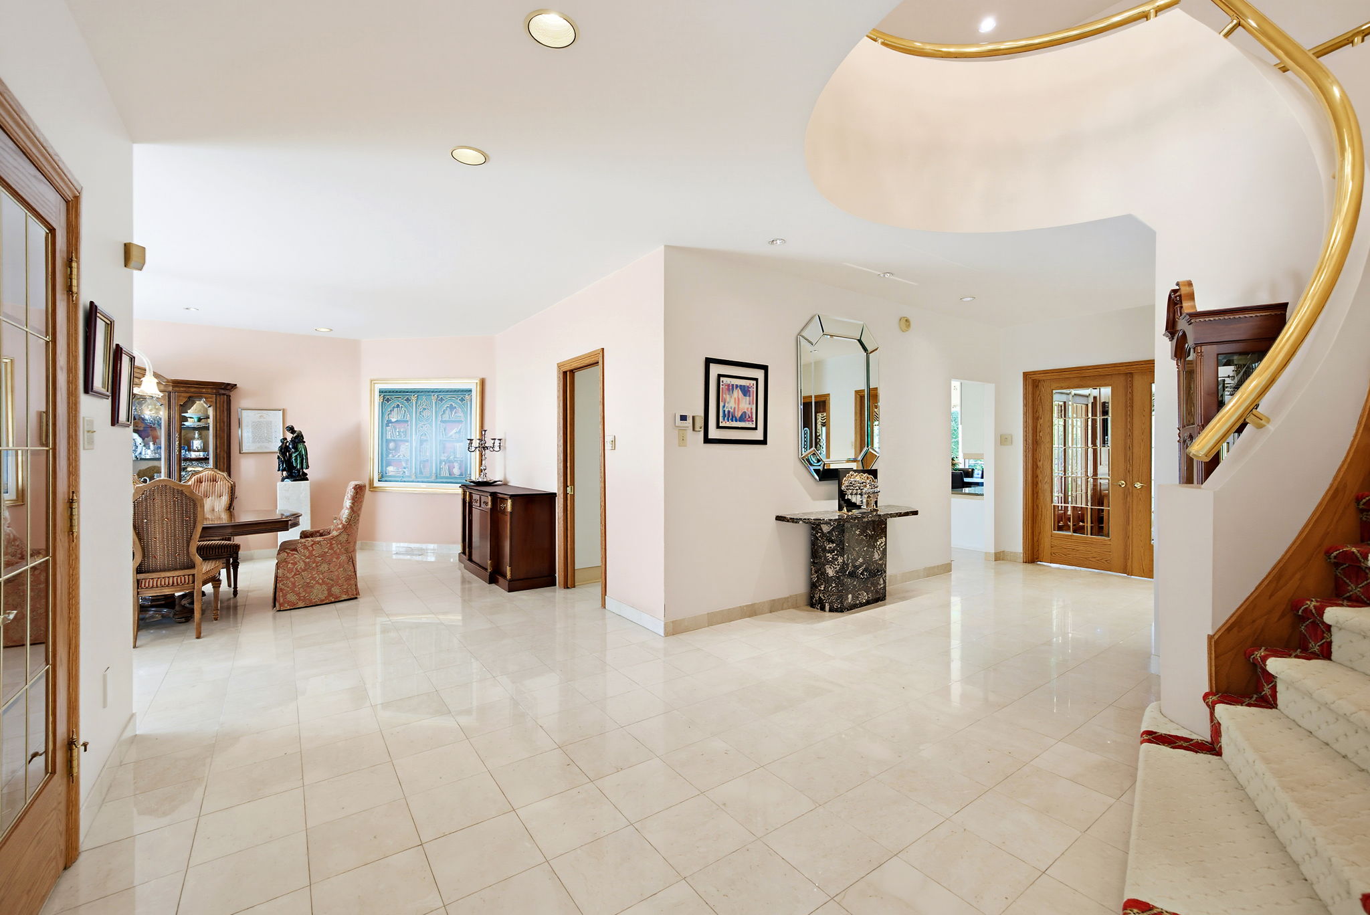
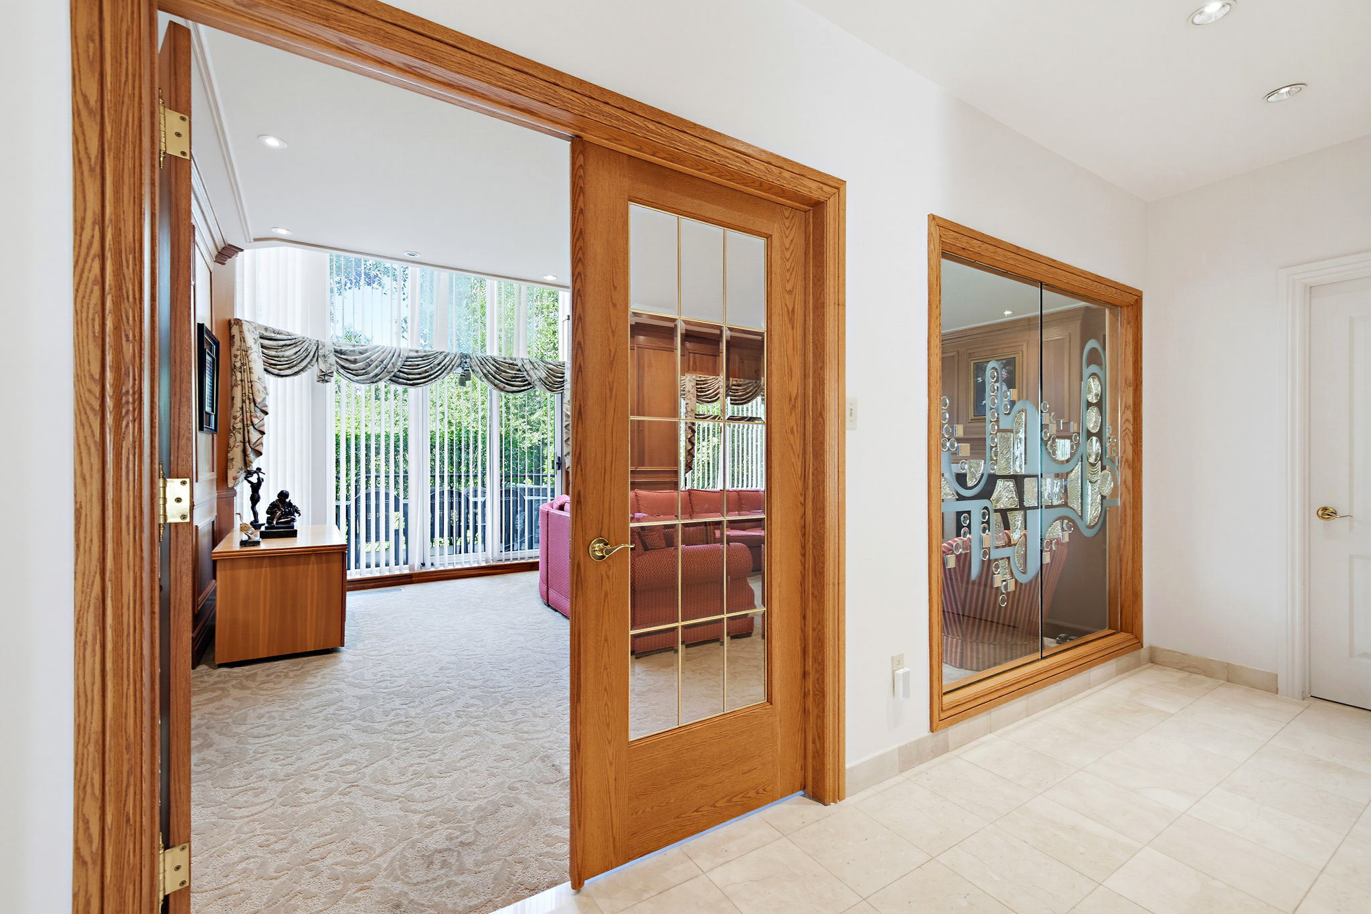
A masterfully crafted executive residence where timeless architecture, exceptional proportions and enduring quality come together in Côte Saint Luc’s prestigious Musical Streets. Designed and custom built by the original owner in 1987, this distinguished home offers over 4,500 square feet of beautifully appointed living space on an impressive 11,400 square foot lot. A spacious vestibule with an oversized coat closet welcomes you into a residence showcasing granite exterior accents, an elegant interlocking stone driveway, solid construction, custom millwork, solid oak doors and imported marble floors.
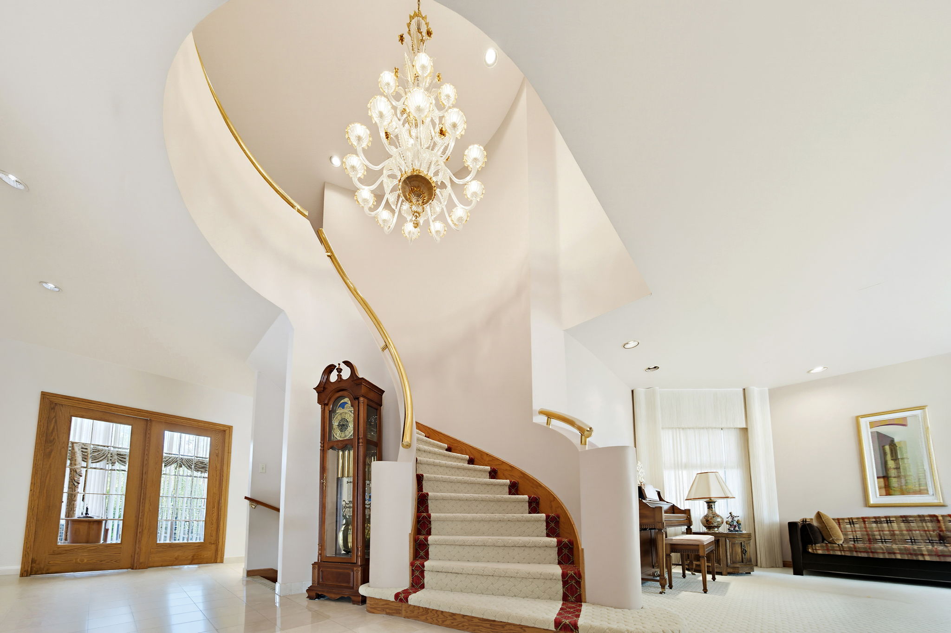
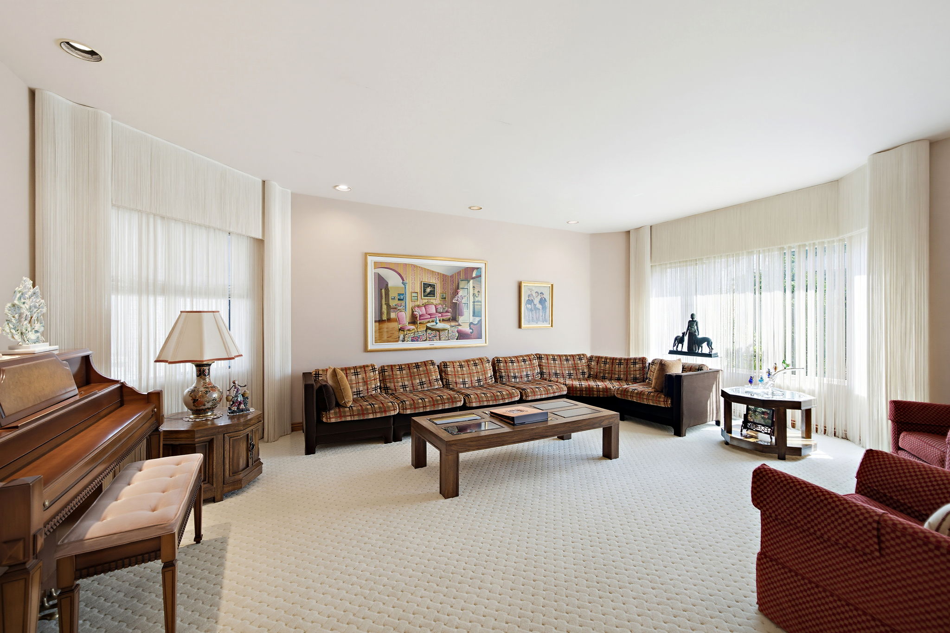
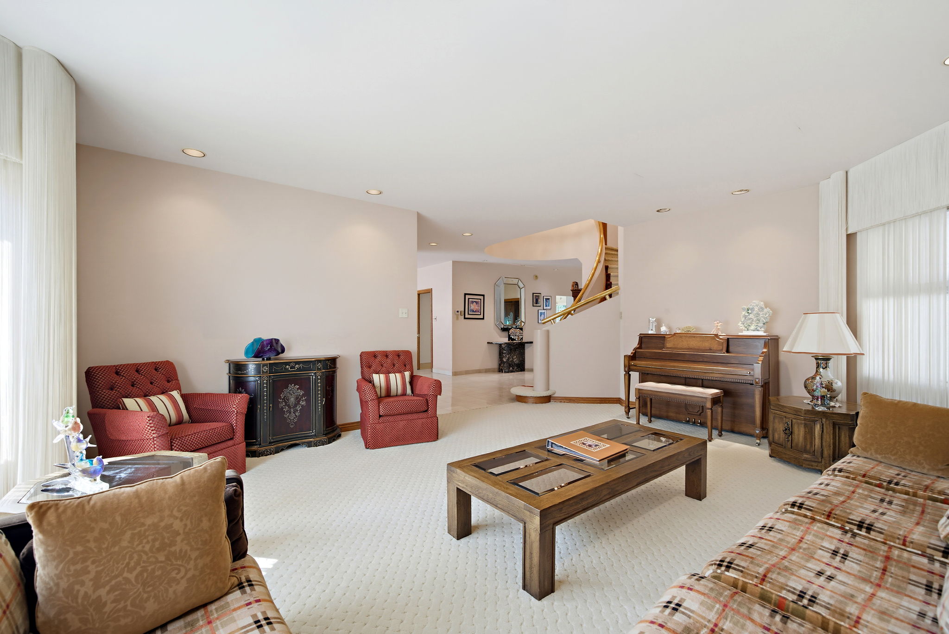
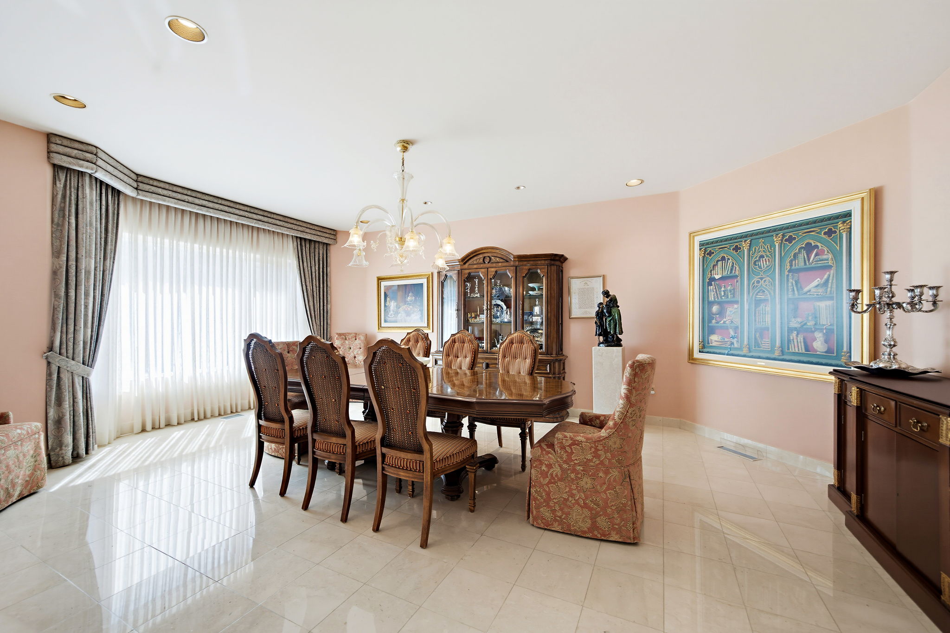
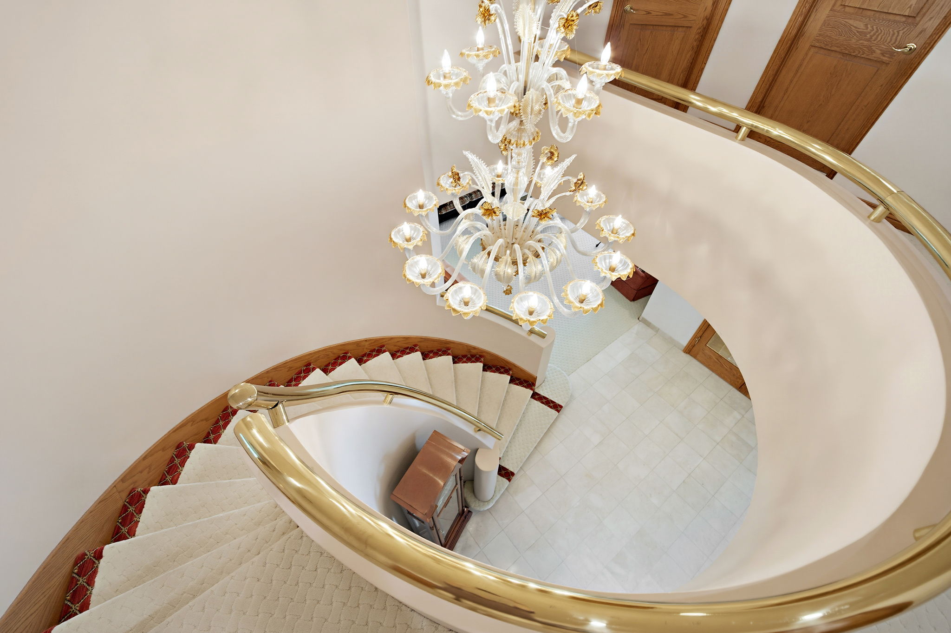
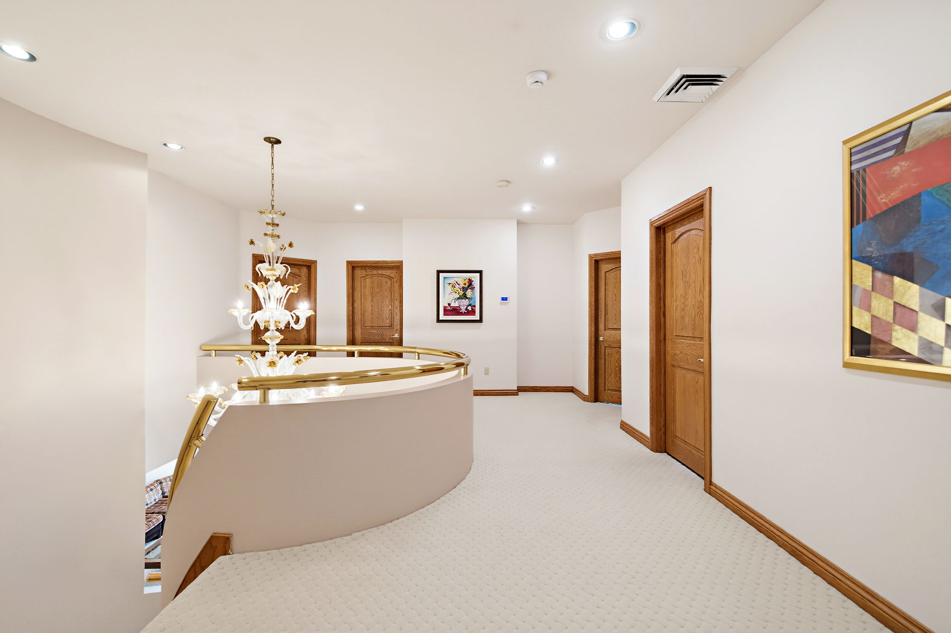
A breathtaking two storey foyer, highlighted by a graceful curved staircase and spectacular chandelier, sets the tone for the elegance found throughout. Designed at a time when luxury was defined by exceptional proportions rather than simply square footage, this residence offers expansive principal rooms, soaring ceilings and a thoughtfully designed floor plan rarely found today. Oversized windows flood the home with natural light. The formal living and dining rooms were designed for large family gatherings and elegant entertaining.
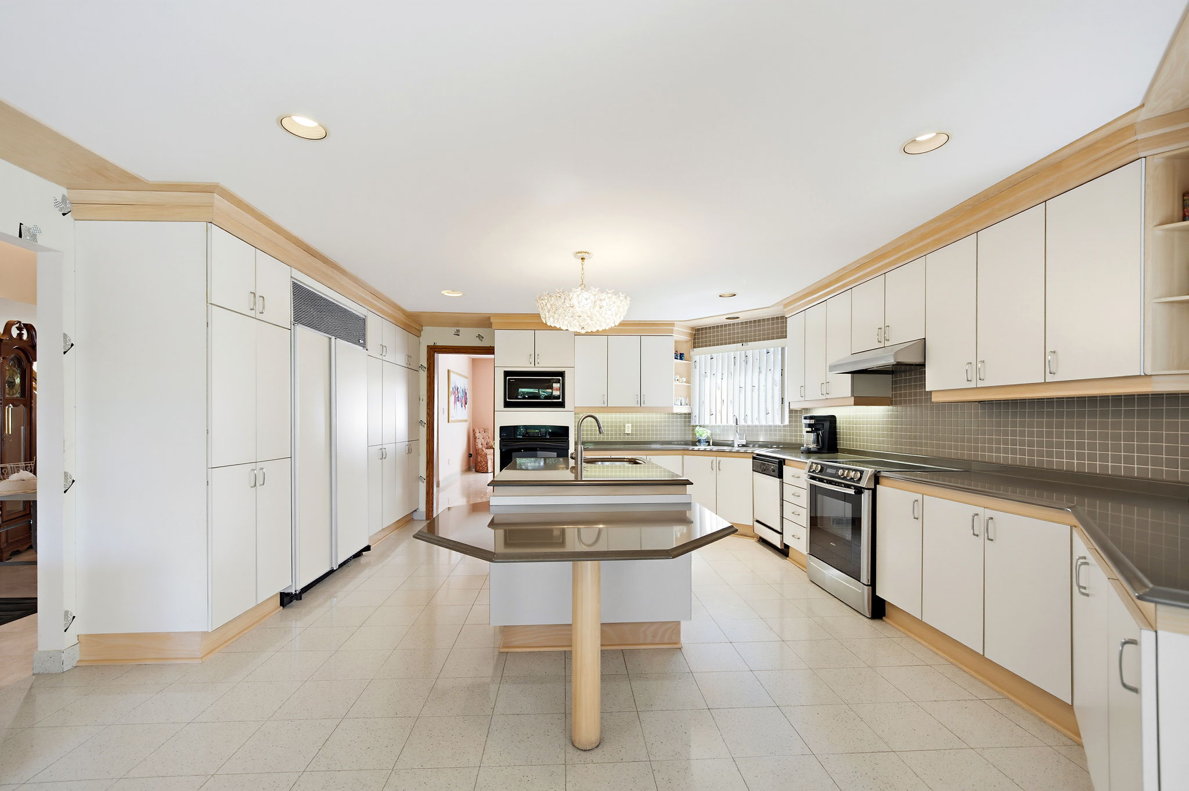
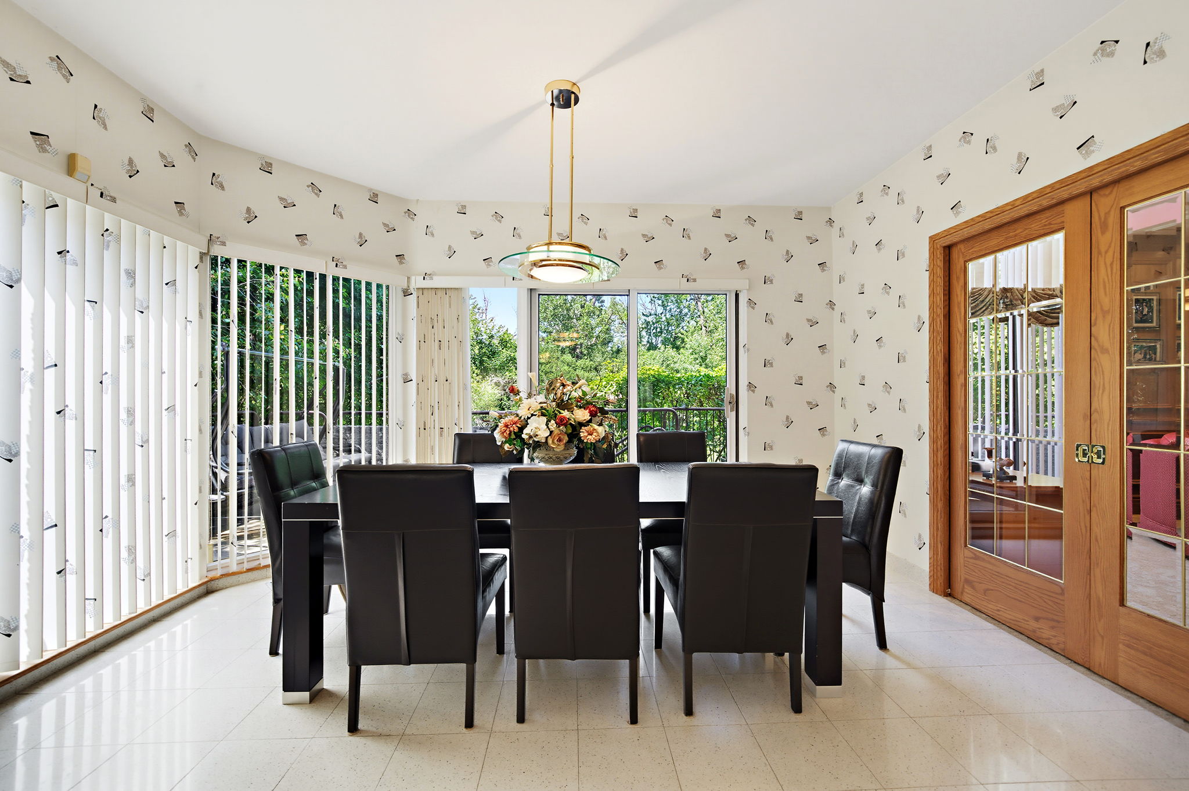
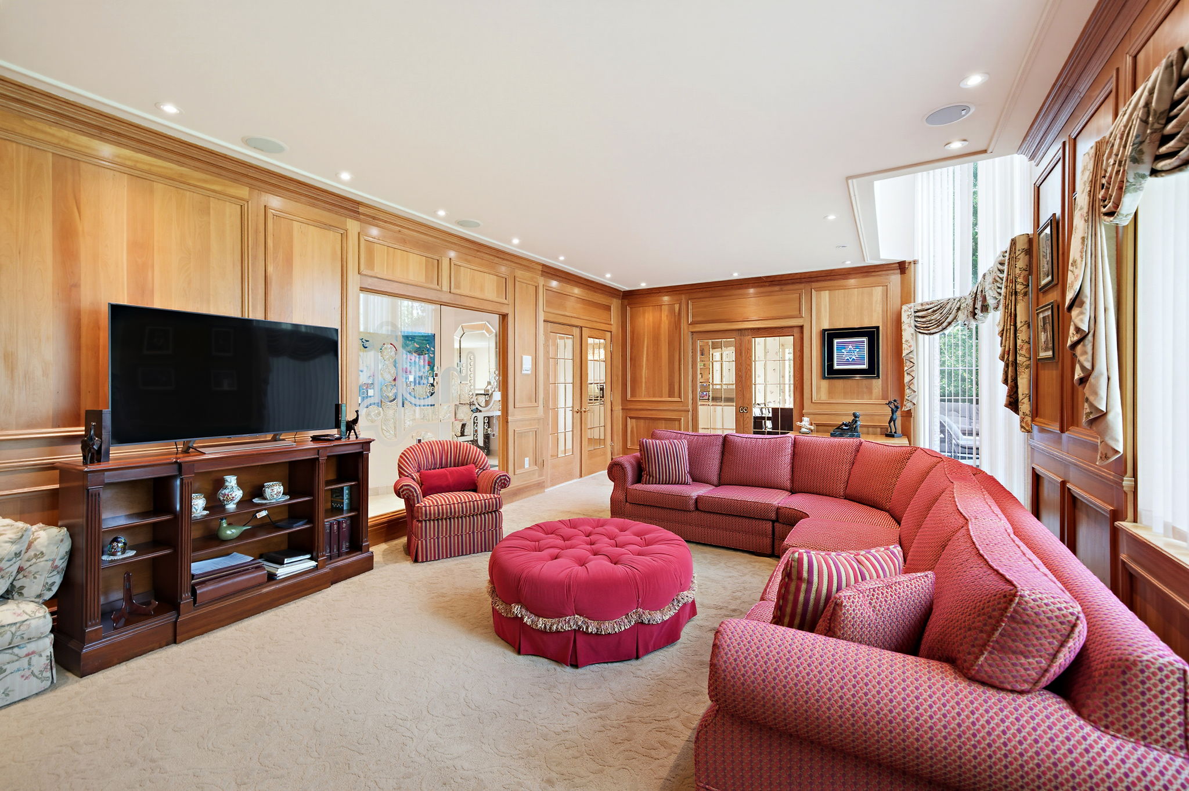
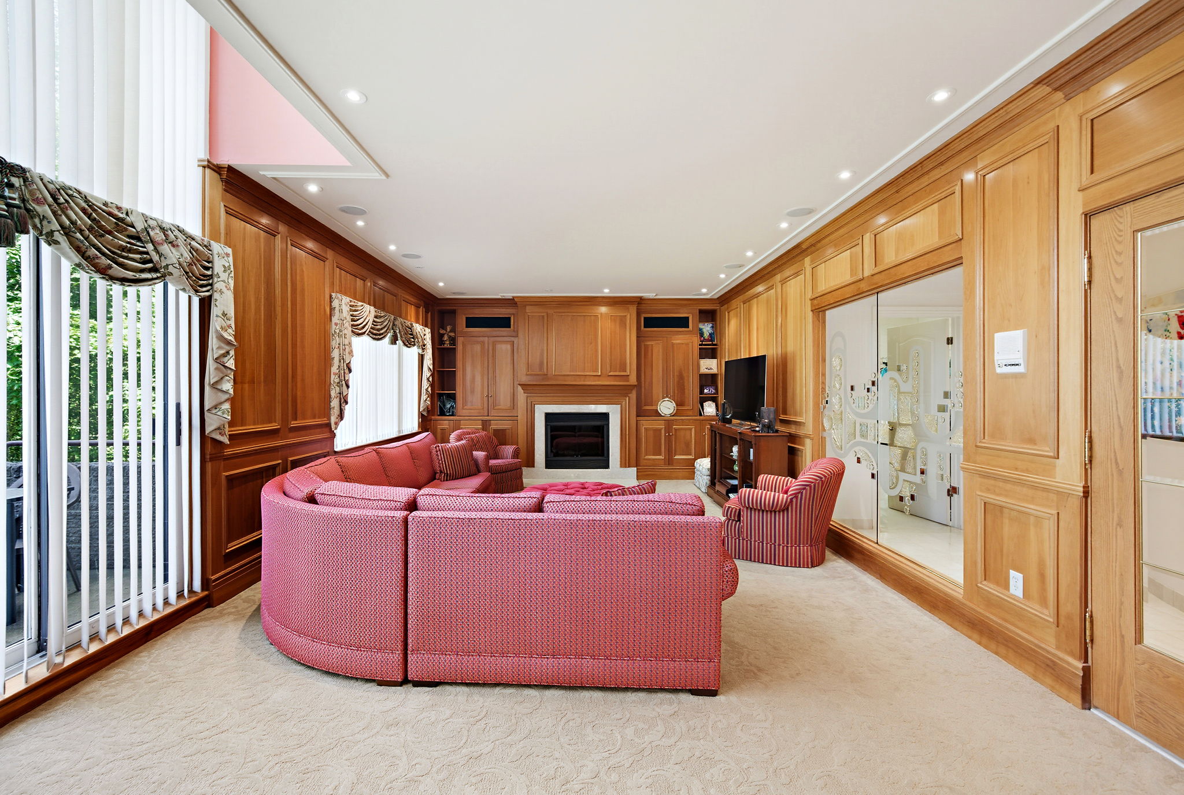
The gourmet kitchen features abundant custom cabinetry, expansive counter space, a generous centre island and three sinks, including a double sink overlooking the backyard and a third preparation sink in the island. The bright dinette enjoys spectacular backyard views, while pocket doors open to the inviting family room featuring a custom built wall unit, elegant pot lights and a striking custom artwork feature wall.
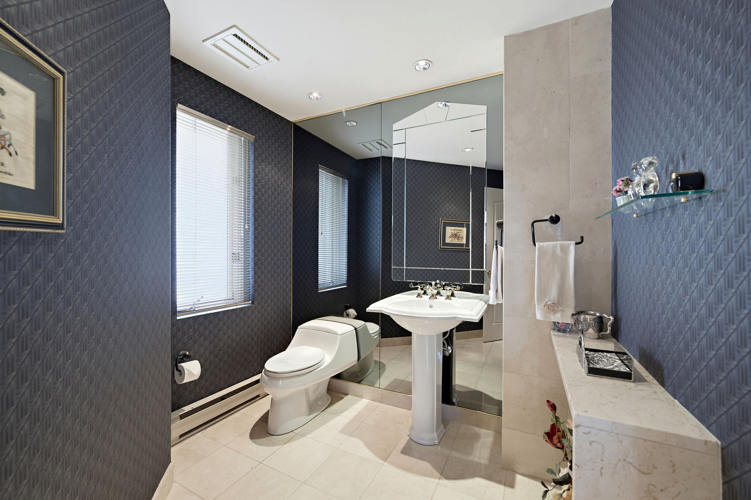
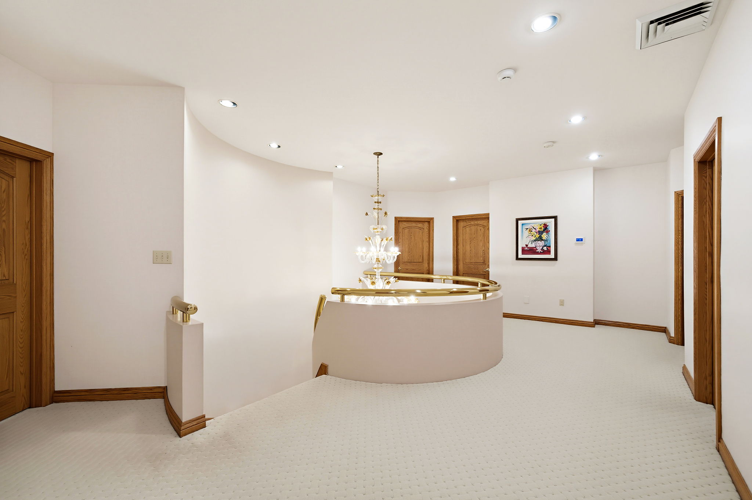
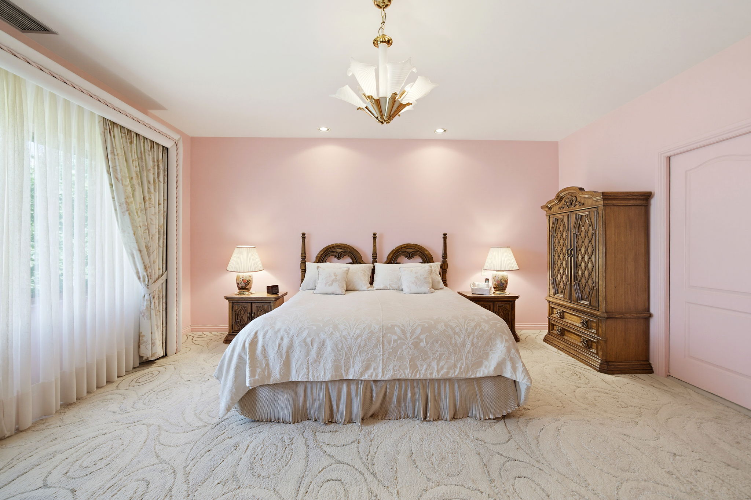
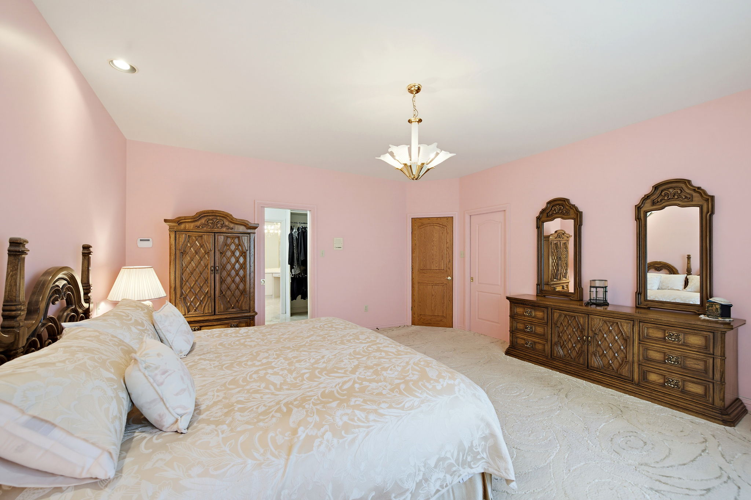
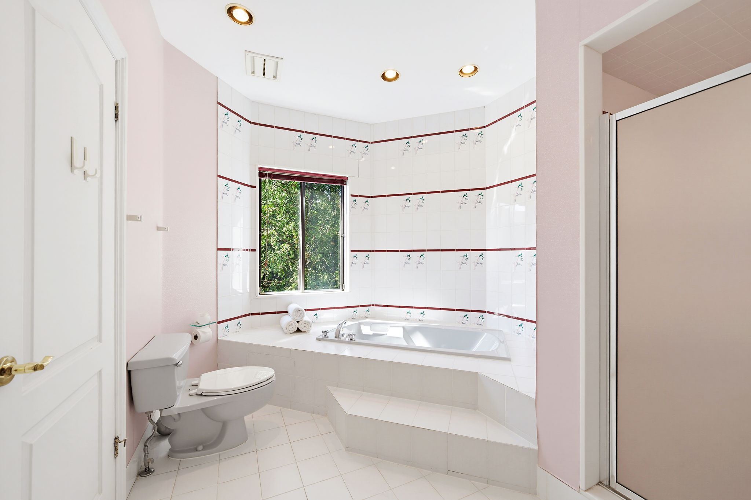
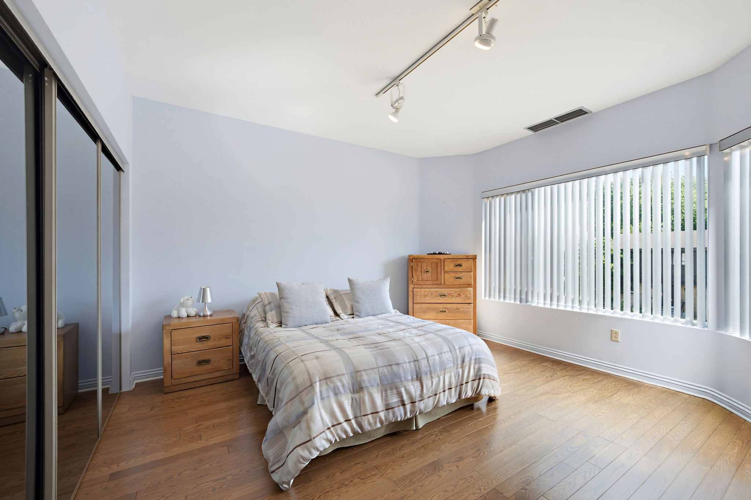
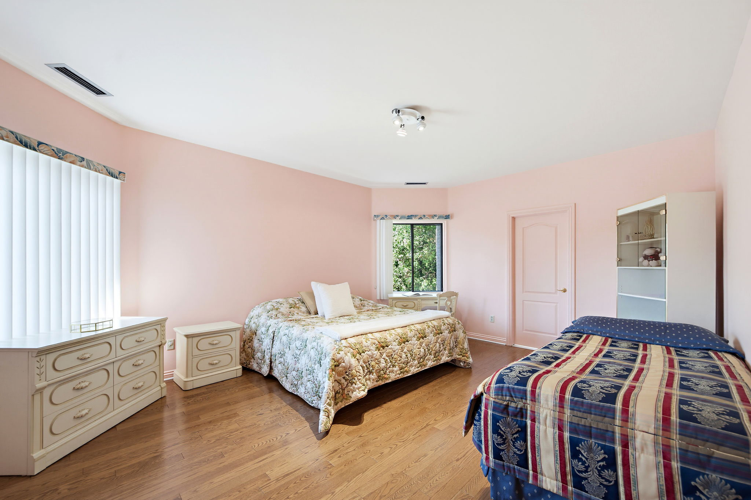
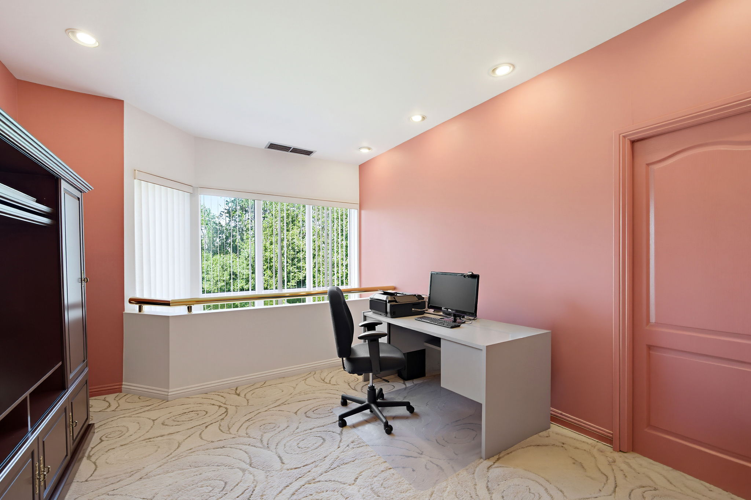
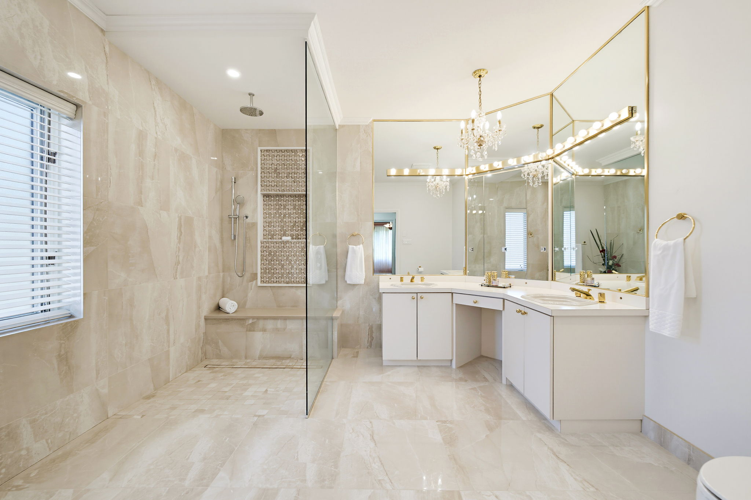
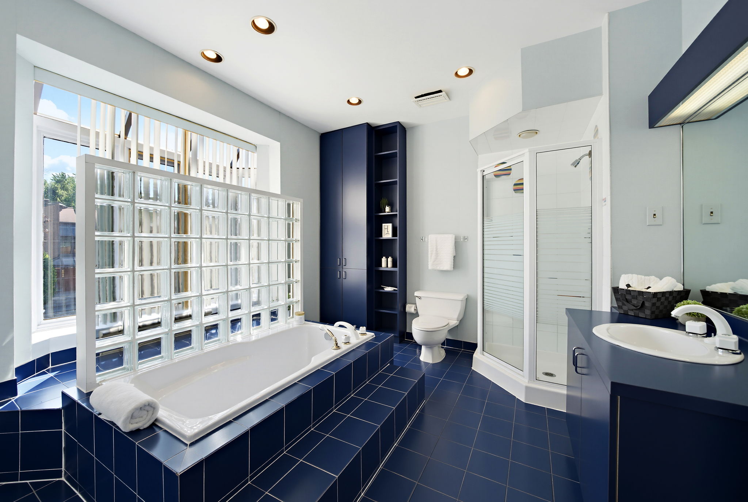
The upper level offers four generously sized bedrooms, a private office easily converted into a Fifth Bedroom, Four full bathrooms and a powder room, including two ensuite bathrooms. The primary suite features a renovated ensuite completed in 2023.
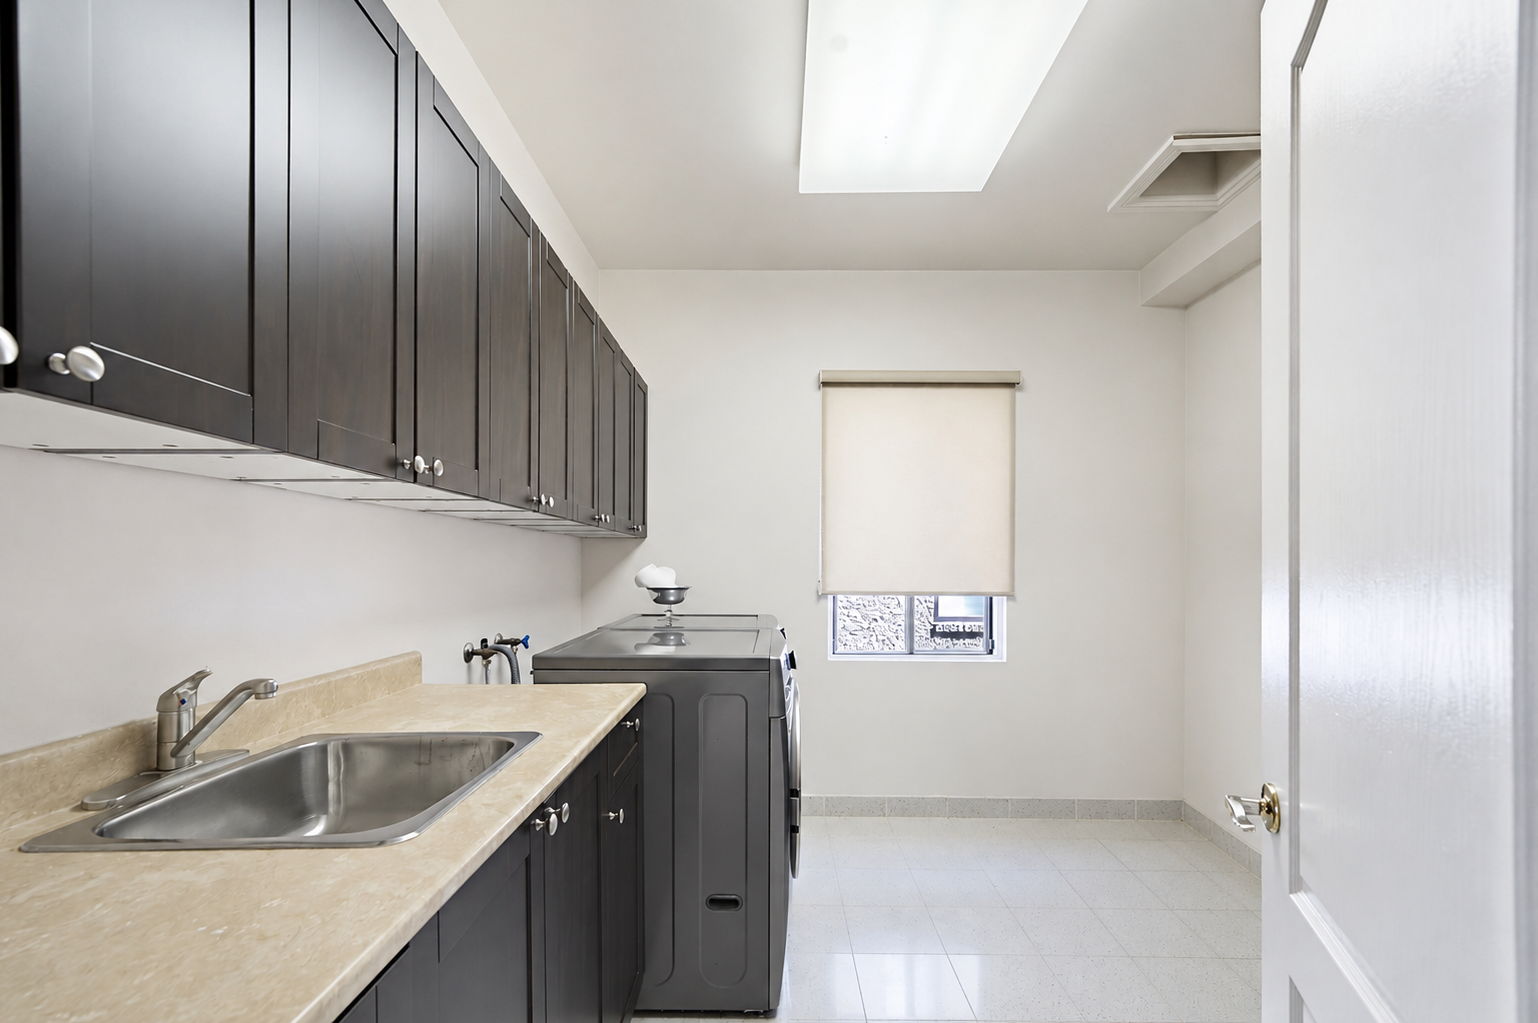
A spacious laundry room with sink and window adds convenience located on the ground floor.
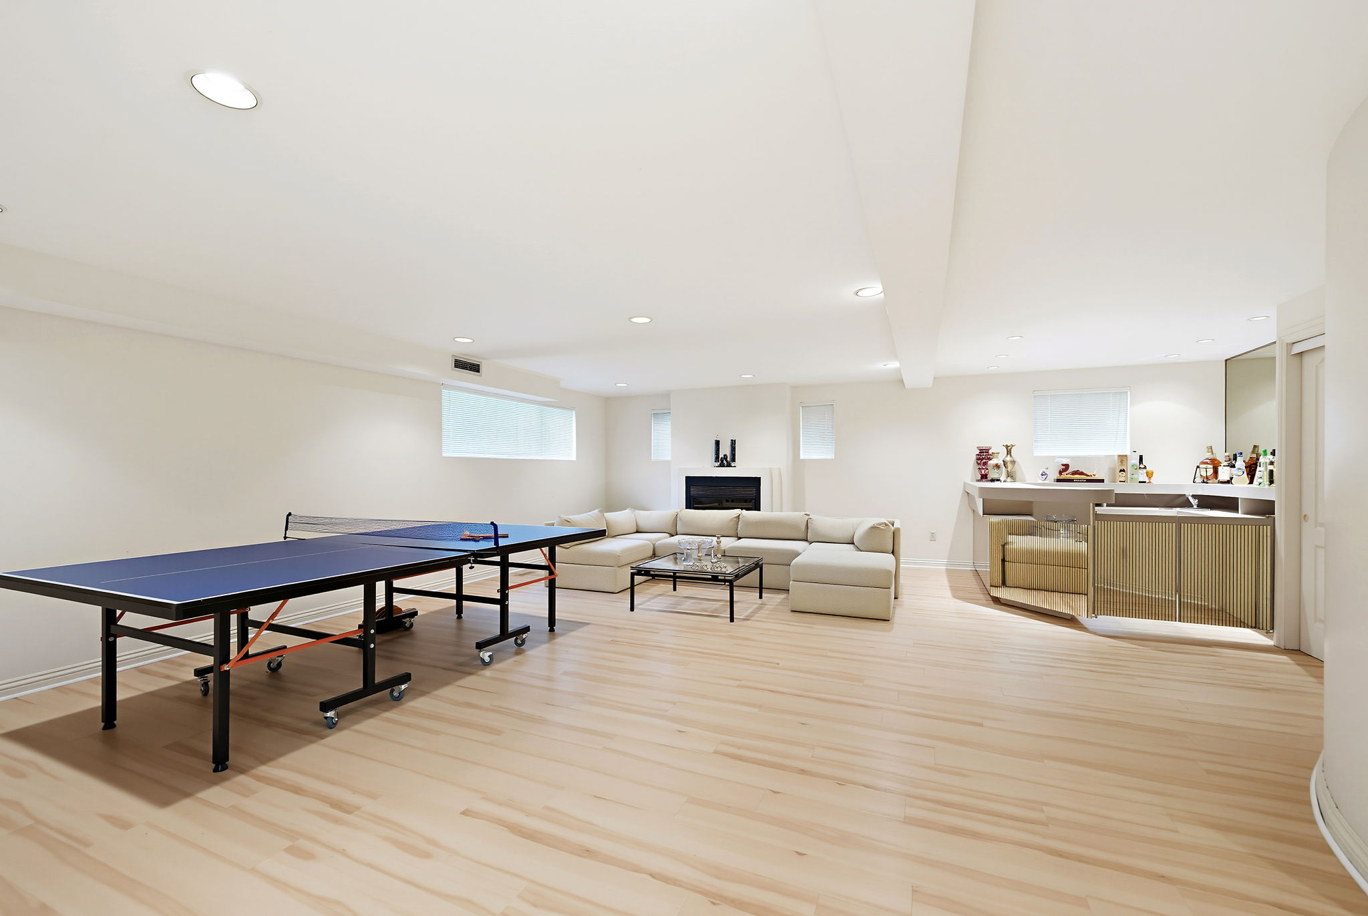
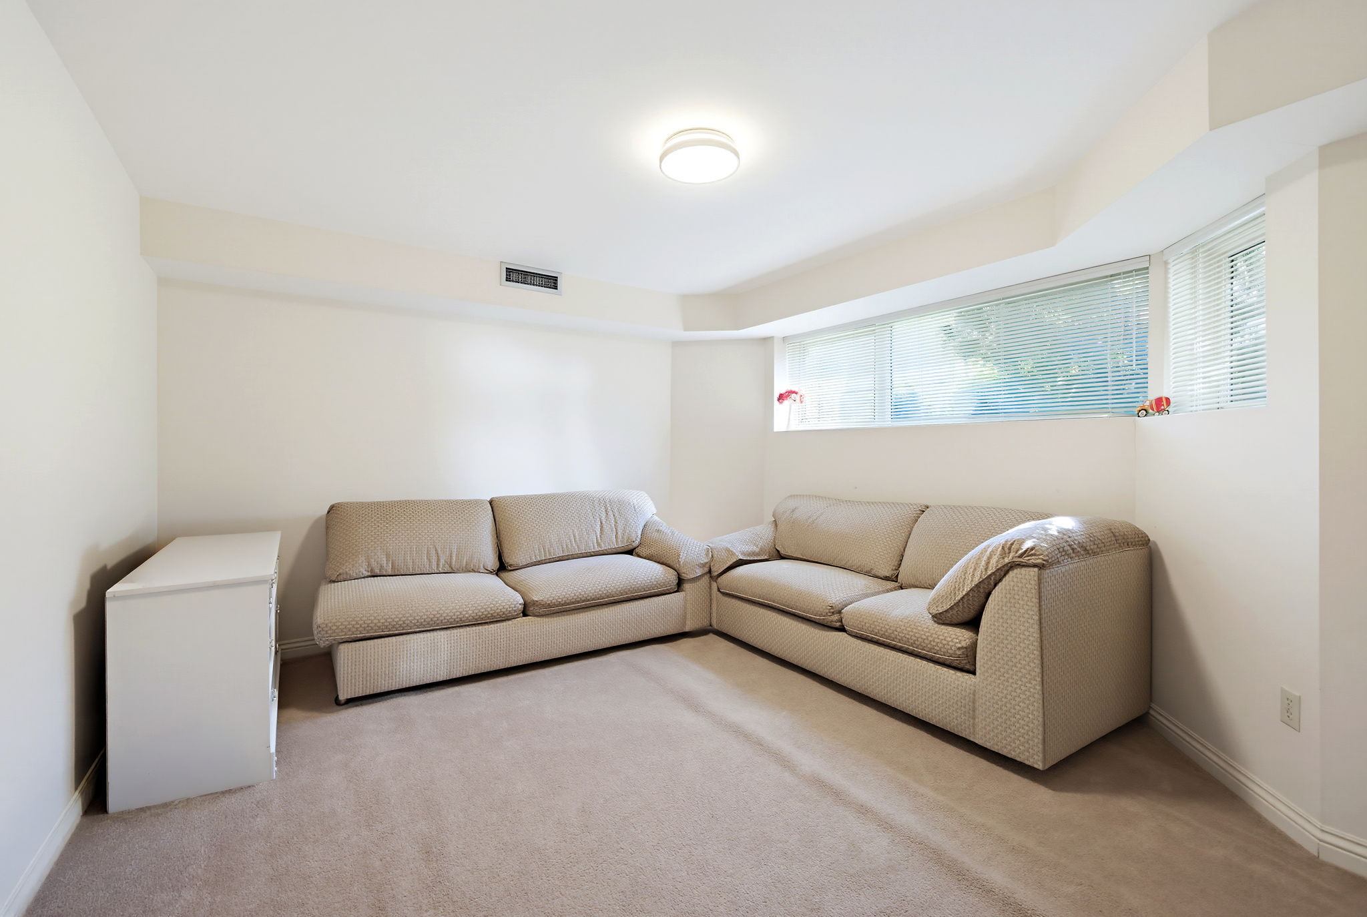
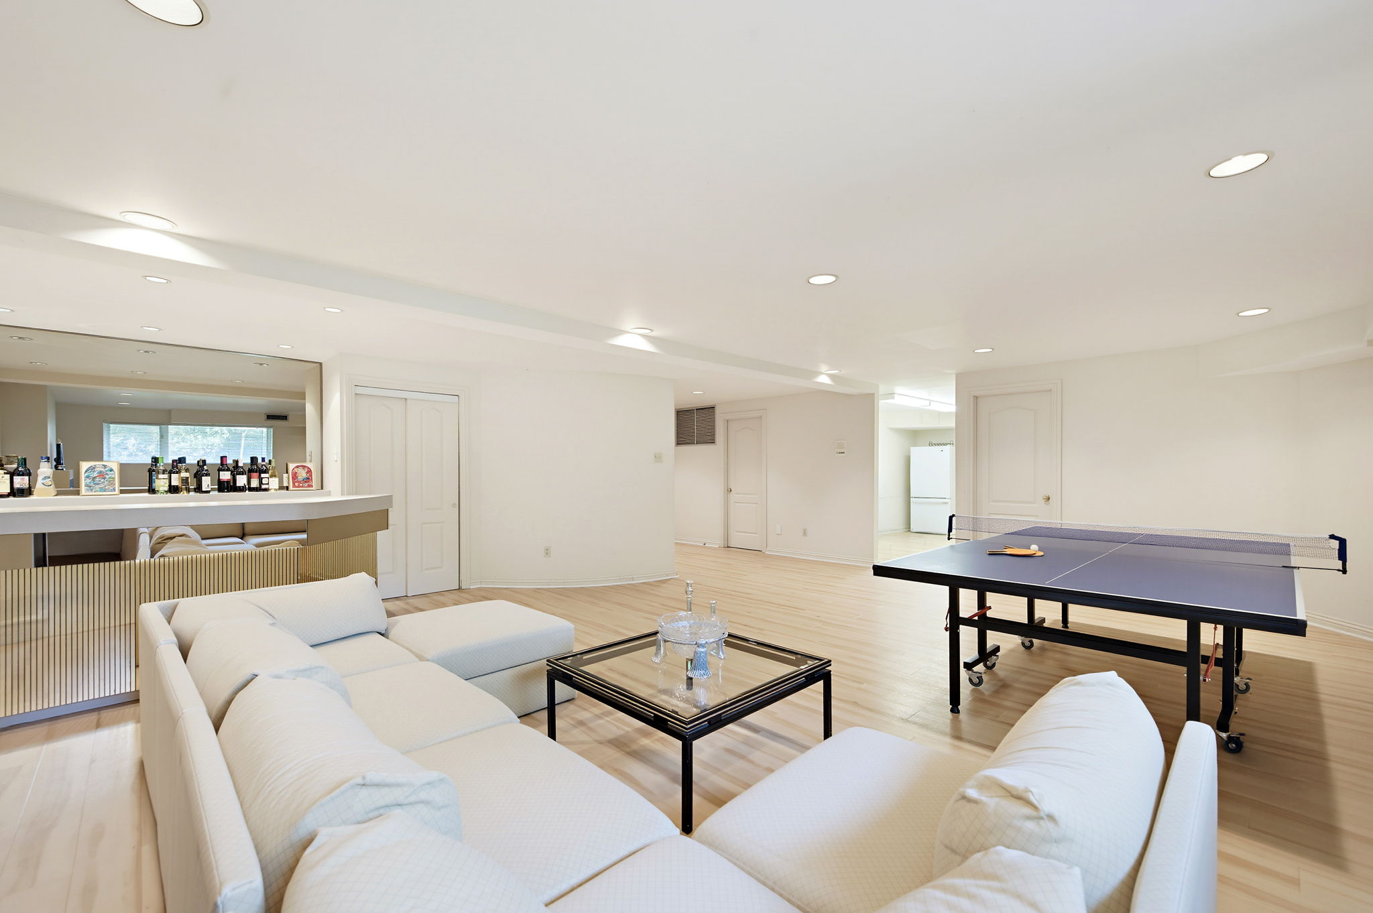
The lower level offers an additional bedroom and a pre wired second kitchen that can easily be converted into another bedroom, allowing the residence to function as a five plus two bedroom home if desired. Three oversized storage rooms, including a pantry style storage room, and a spacious recreation area provide outstanding flexibility.
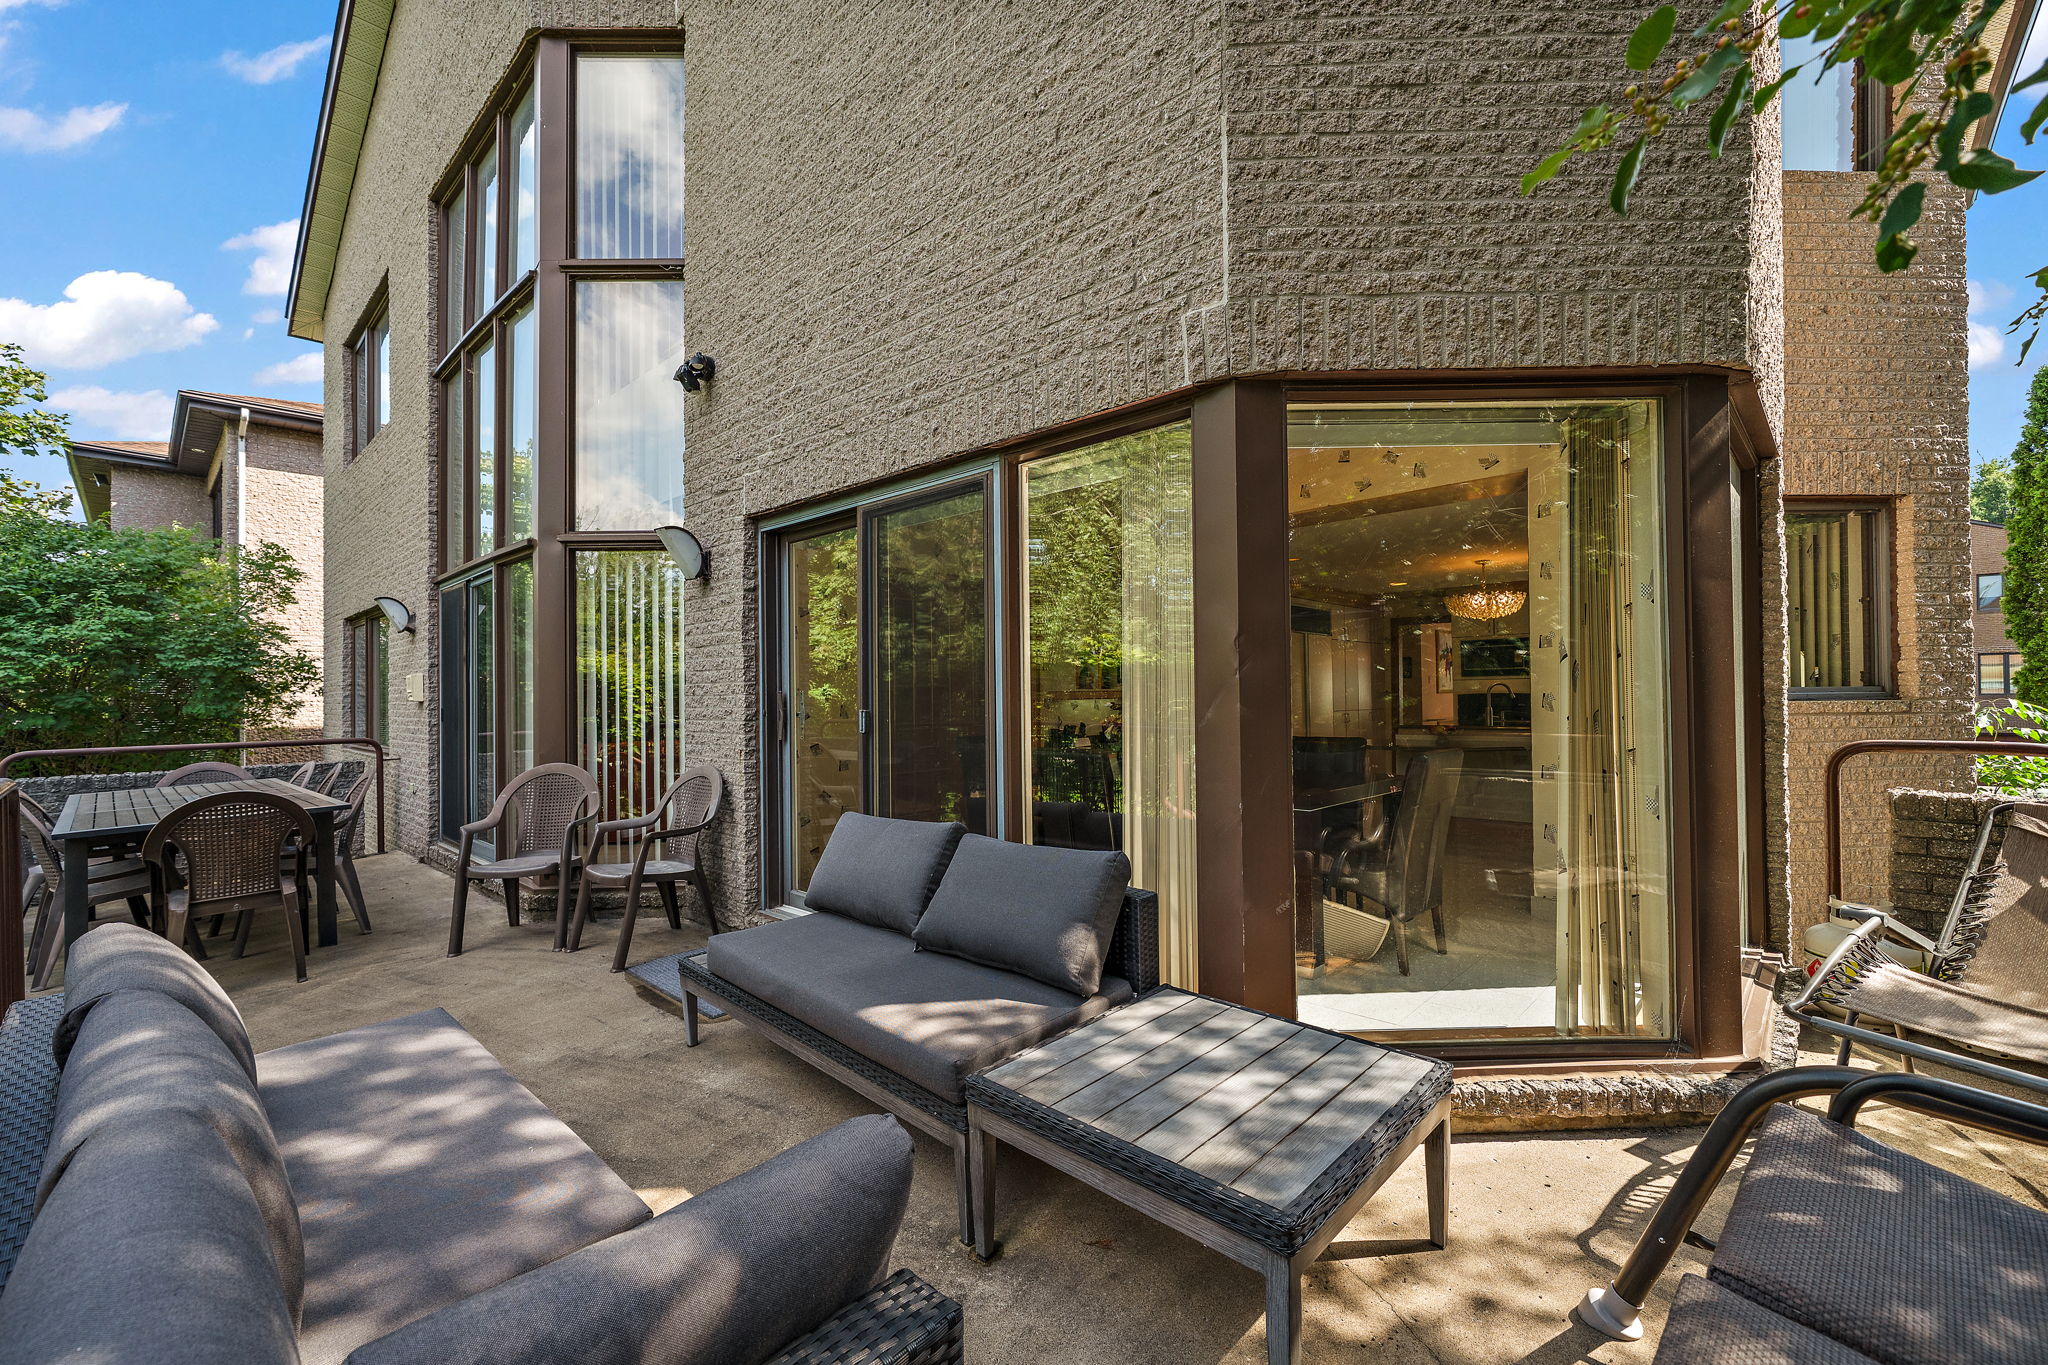
The beautifully landscaped backyard features an expansive patio with ample space for a swimming pool, basketball court, soccer field, children’s play area or a private backyard retreat.
Improvements include two replaced furnaces, approximately 2016 and 2023, a renovated primary ensuite completed in 2023, updated hardwood flooring in two upper level bedrooms, replaced basement flooring and a newer kitchen countertop.
Thoughtfully designed and meticulously maintained by its original owner, every room was planned to maximize comfort, functionality and everyday living. Built with enduring quality and timeless craftsmanship, this is more than a home. It is a legacy residence where generations will create lasting memories.