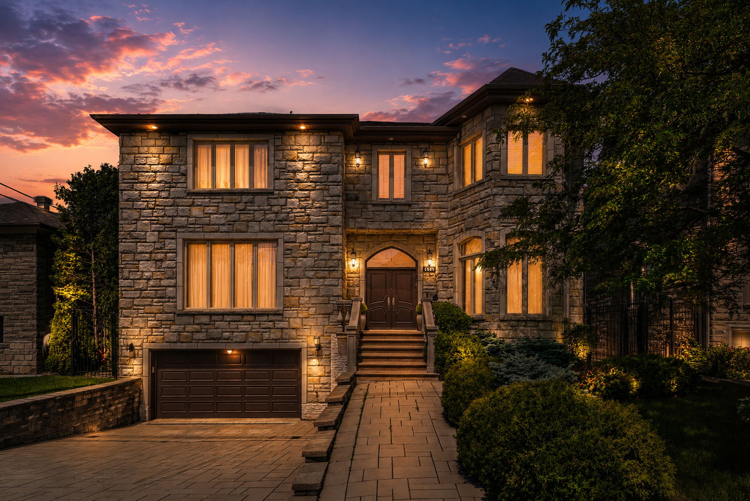
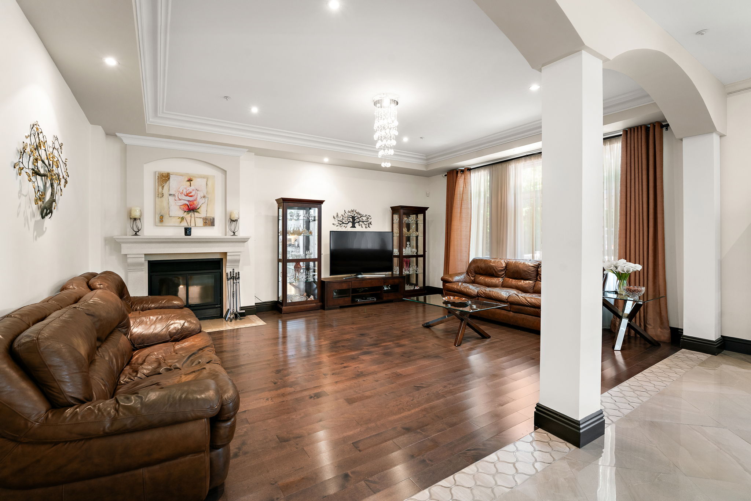
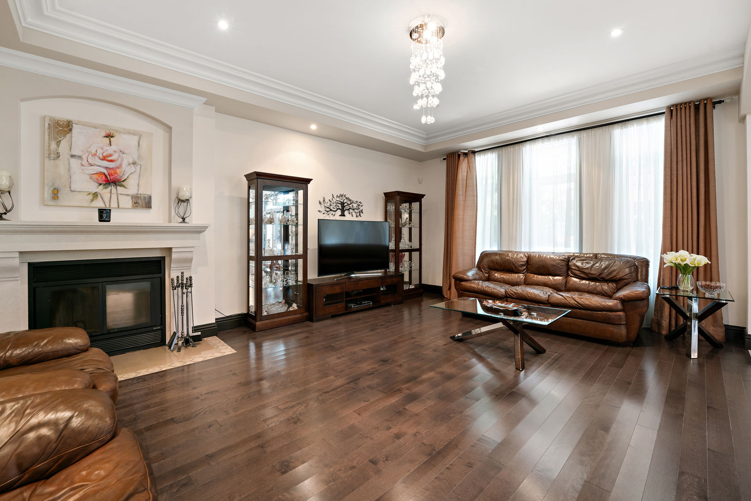
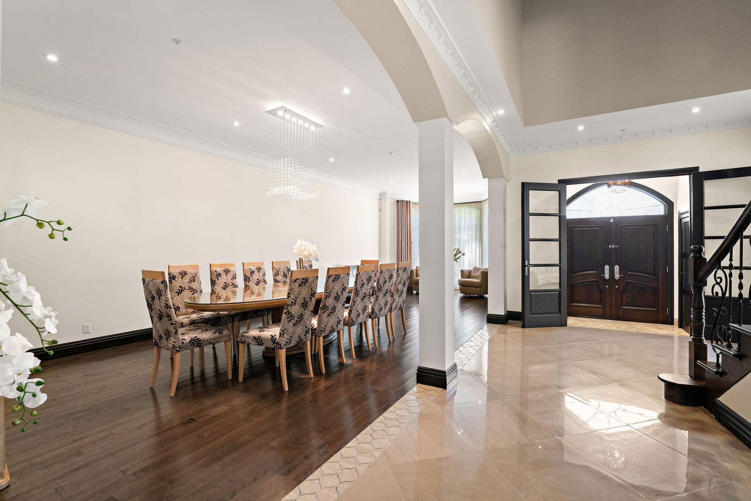
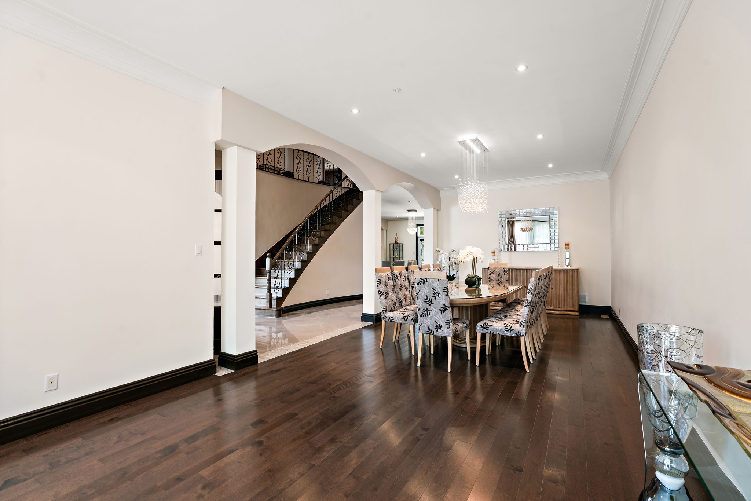
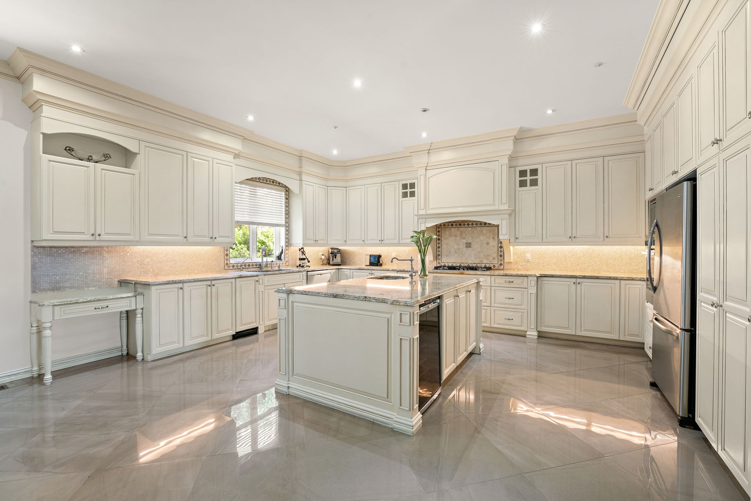
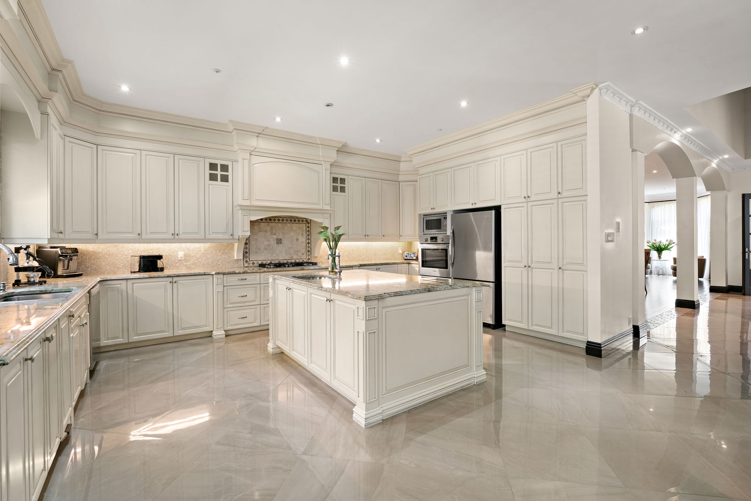
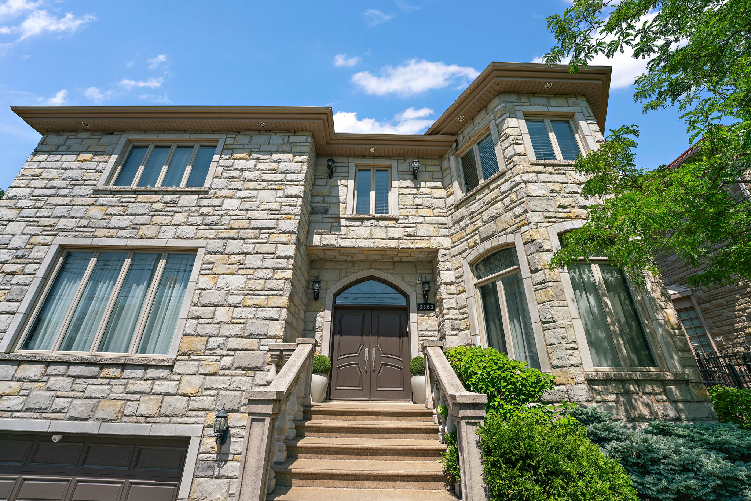
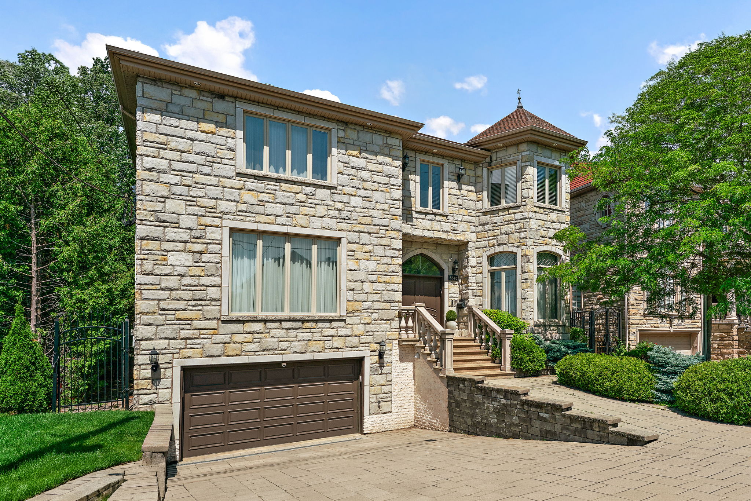
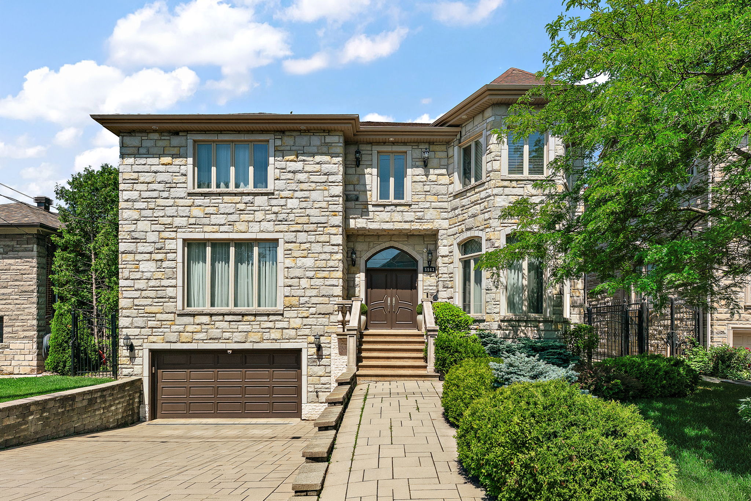
Experience timeless elegance in this exceptional custom-built stone residence where luxurious design meets outstanding family living. Thoughtfully crafted with superior workmanship and impressive architectural detail. This remarkable residence offers expansive living spaces, soaring ceilings, refined finishes and an ideal layout for both grand entertaining and everyday comfort. Breathtaking from the moment you step inside, spectacular chef’s kitchen, oversized principal rooms, and beautifully landscaped grounds combine to create an extraordinary home designed for those who appreciate luxury, comfort and impeccable craftsmanship.
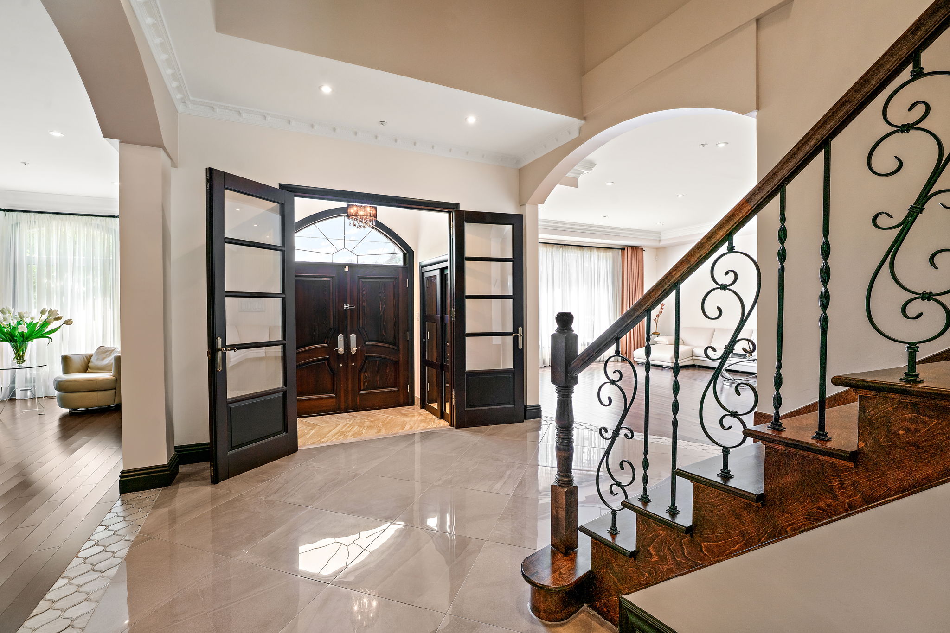
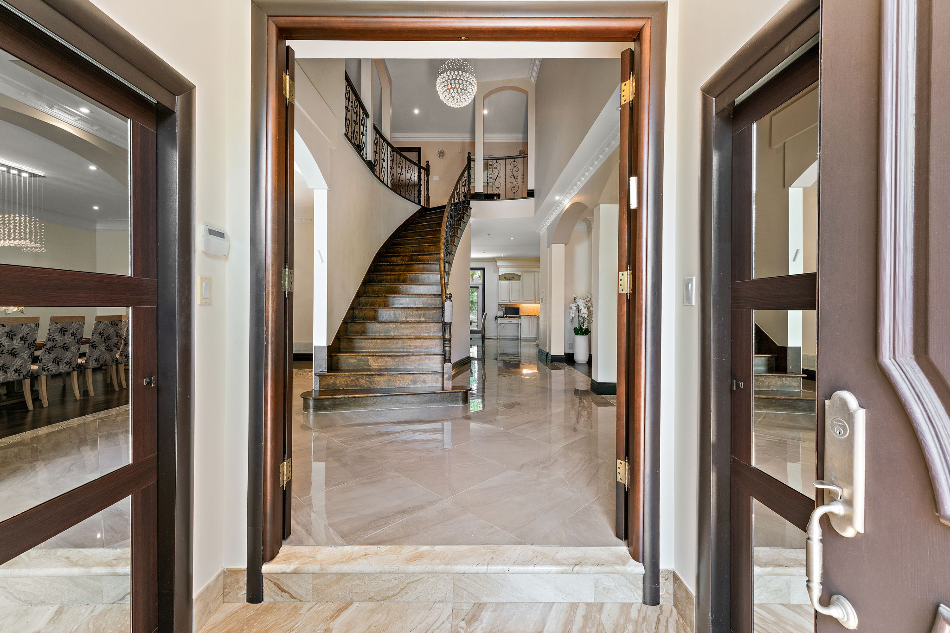
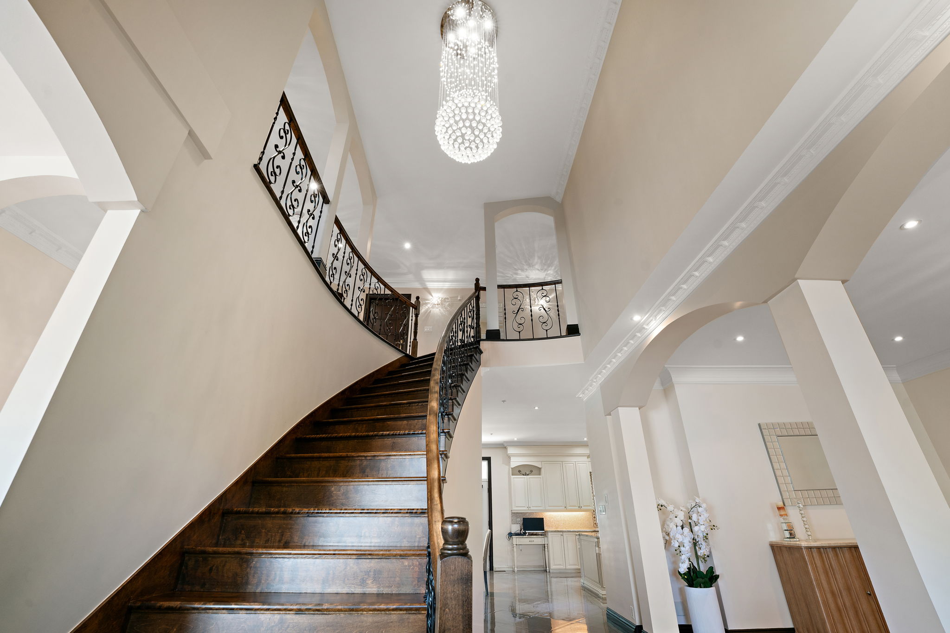
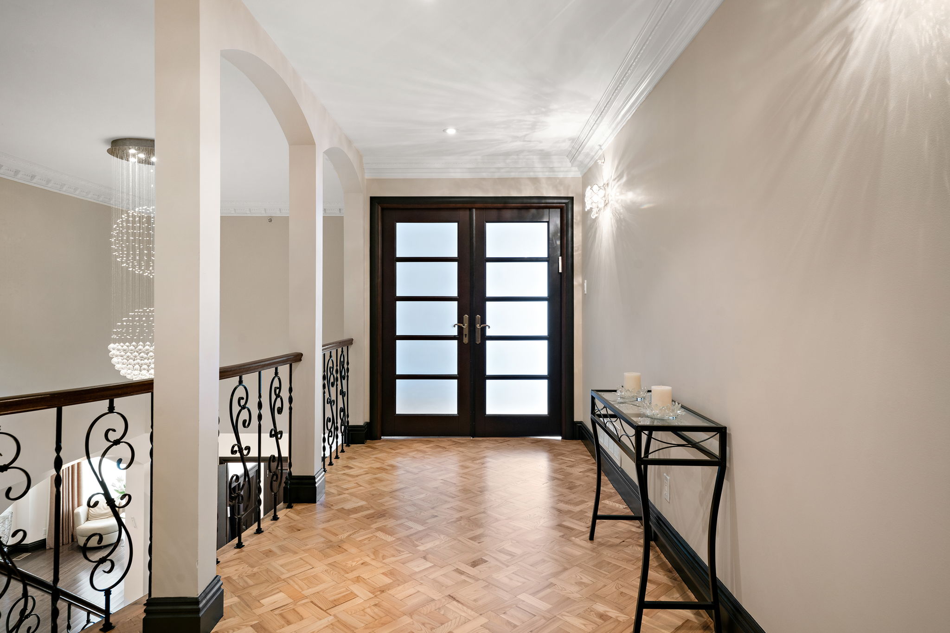
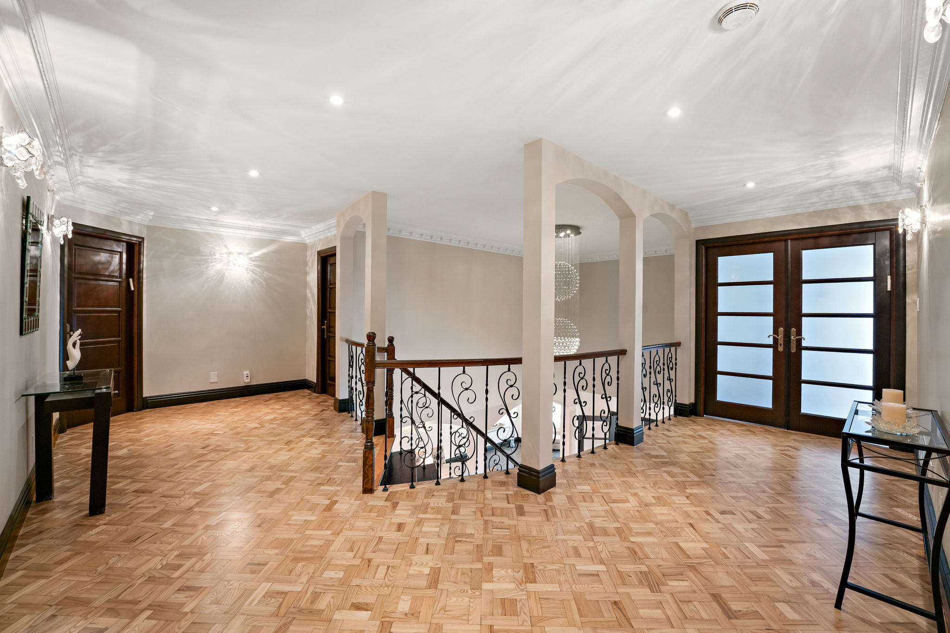
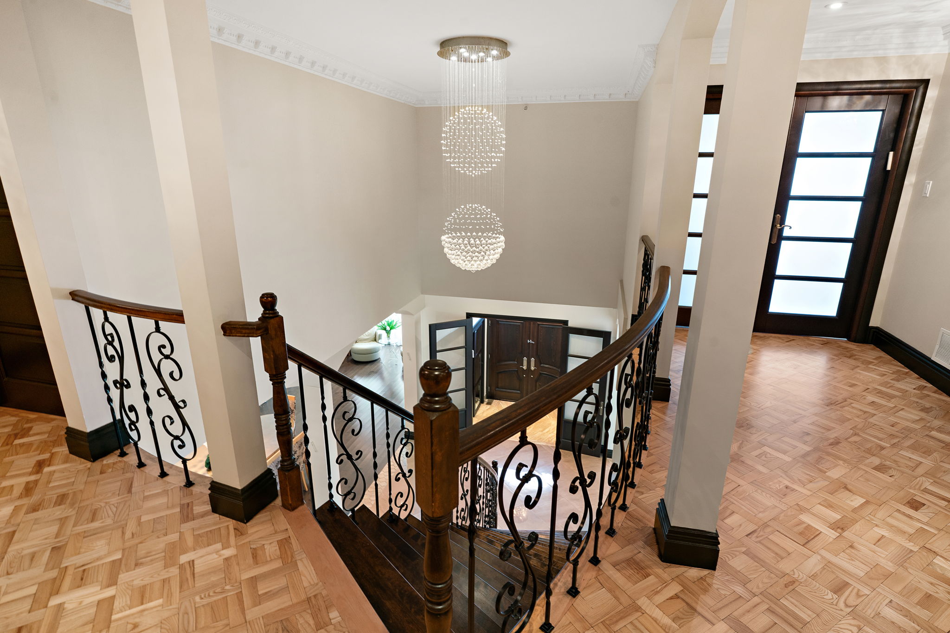
Built in 2006, this exceptional custom built residence makes an unforgettable first impression, highlighted by a breathtaking sweeping curved hardwood staircase, elegant architectural detailing and an abundance of natural light.
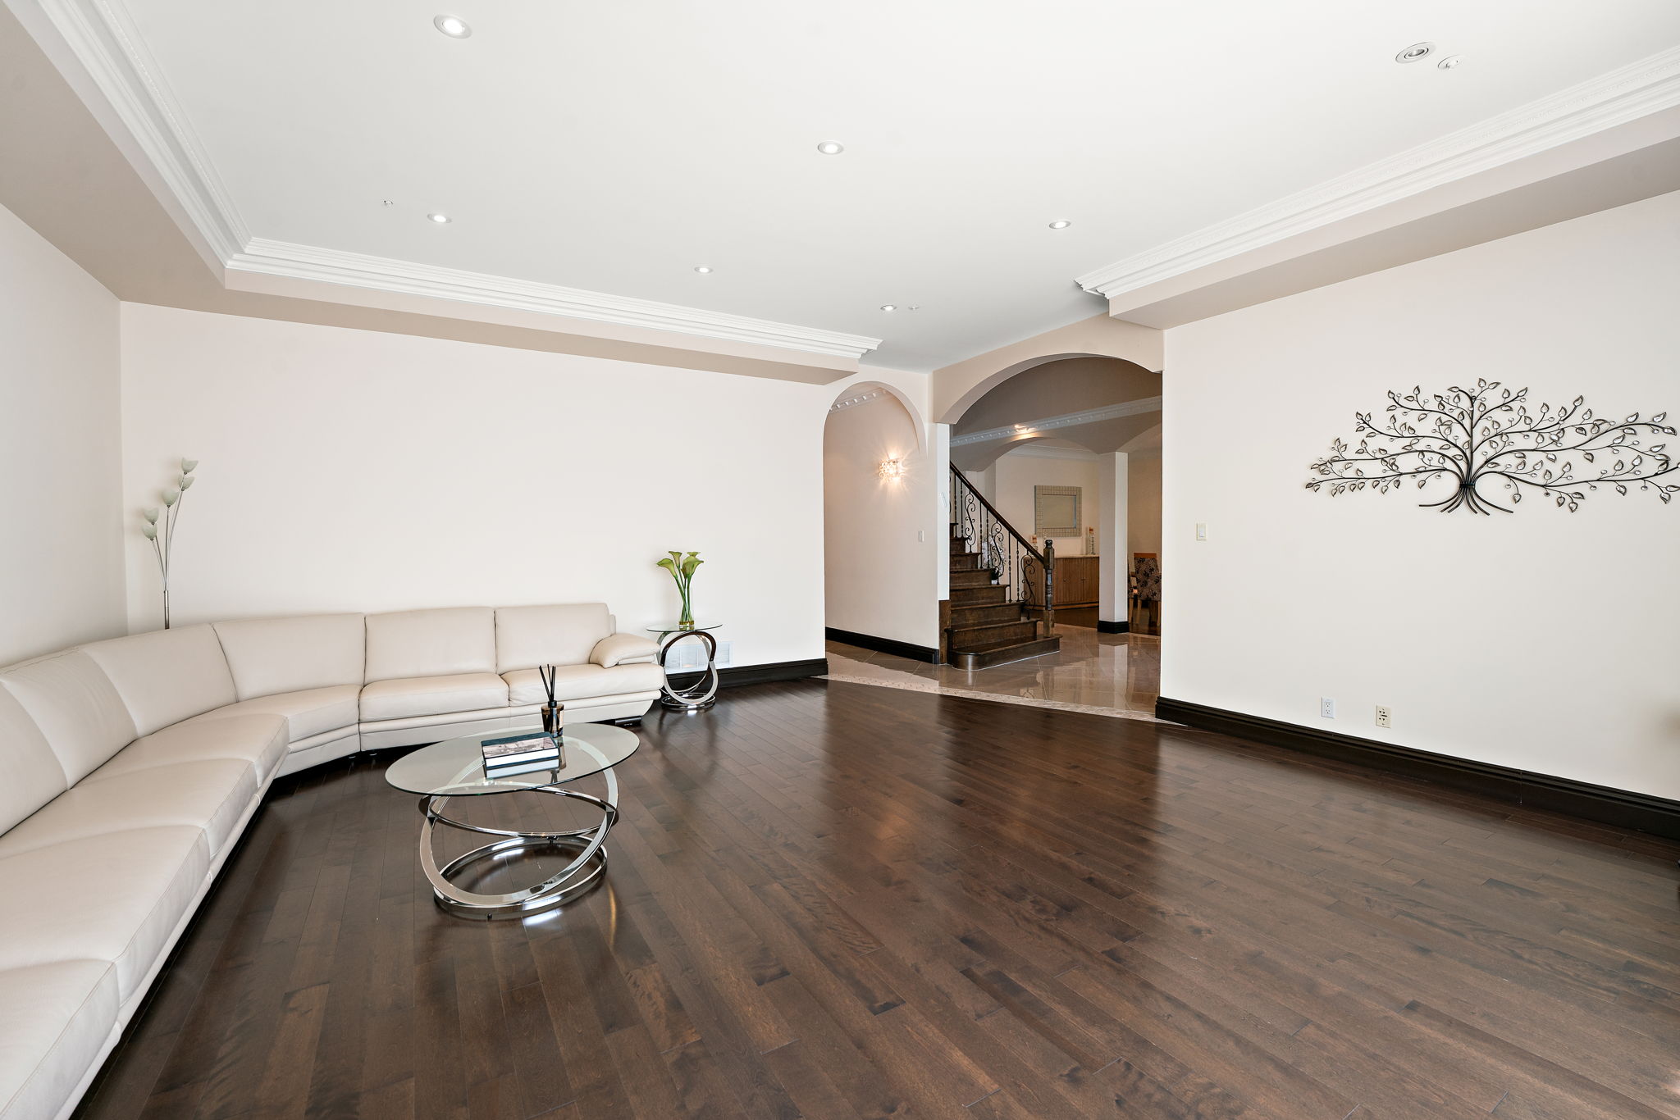
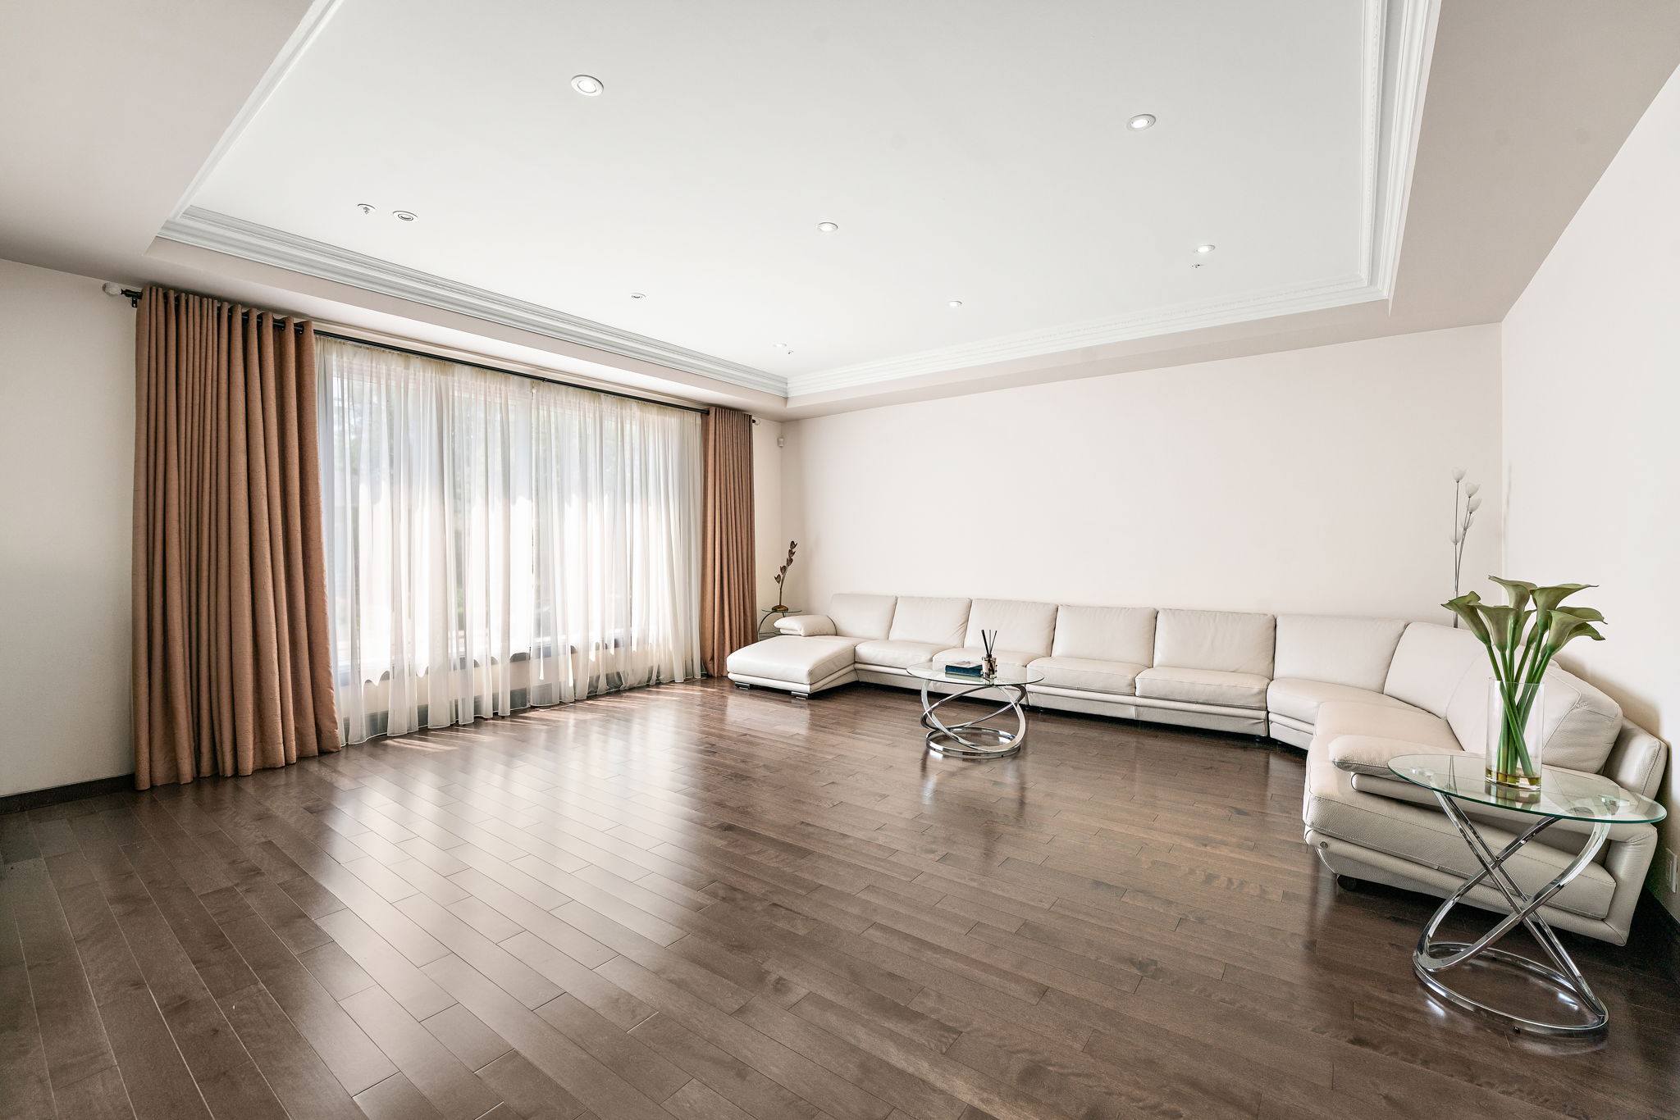
Designed with both sophistication and functionality in mind, the main floor showcases expansive principal rooms that flow effortlessly from one space to the next.
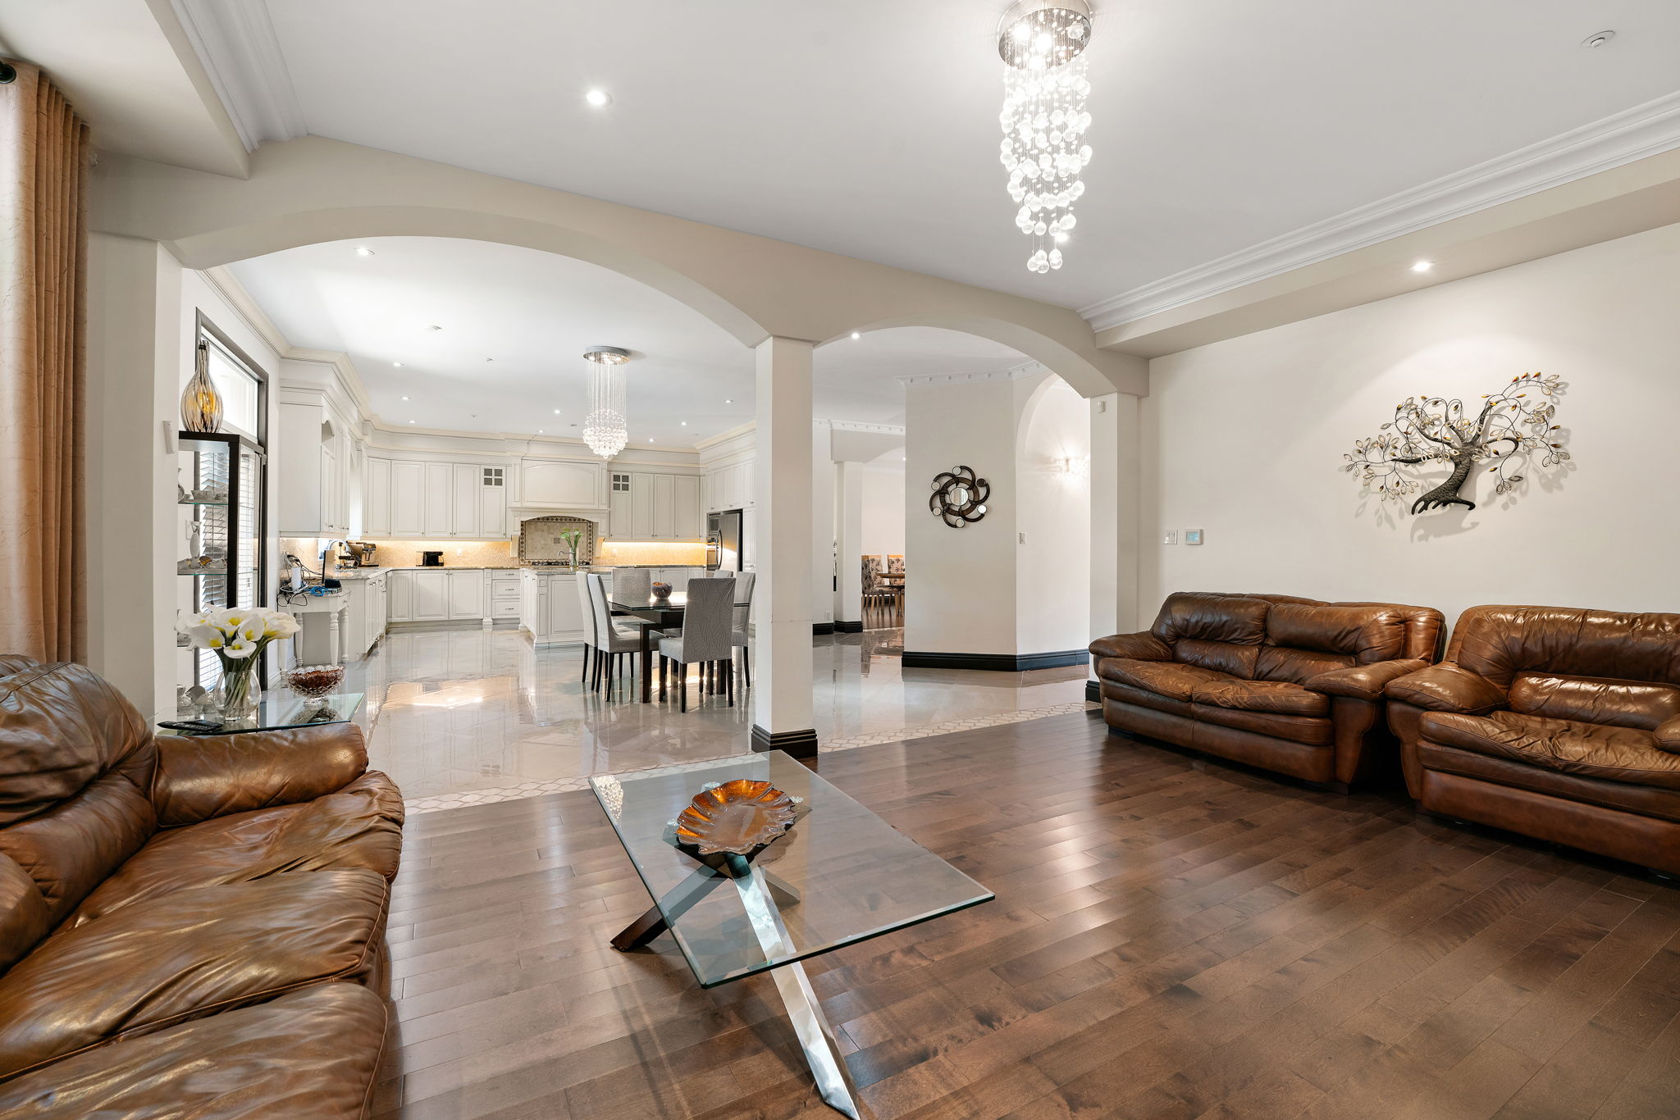
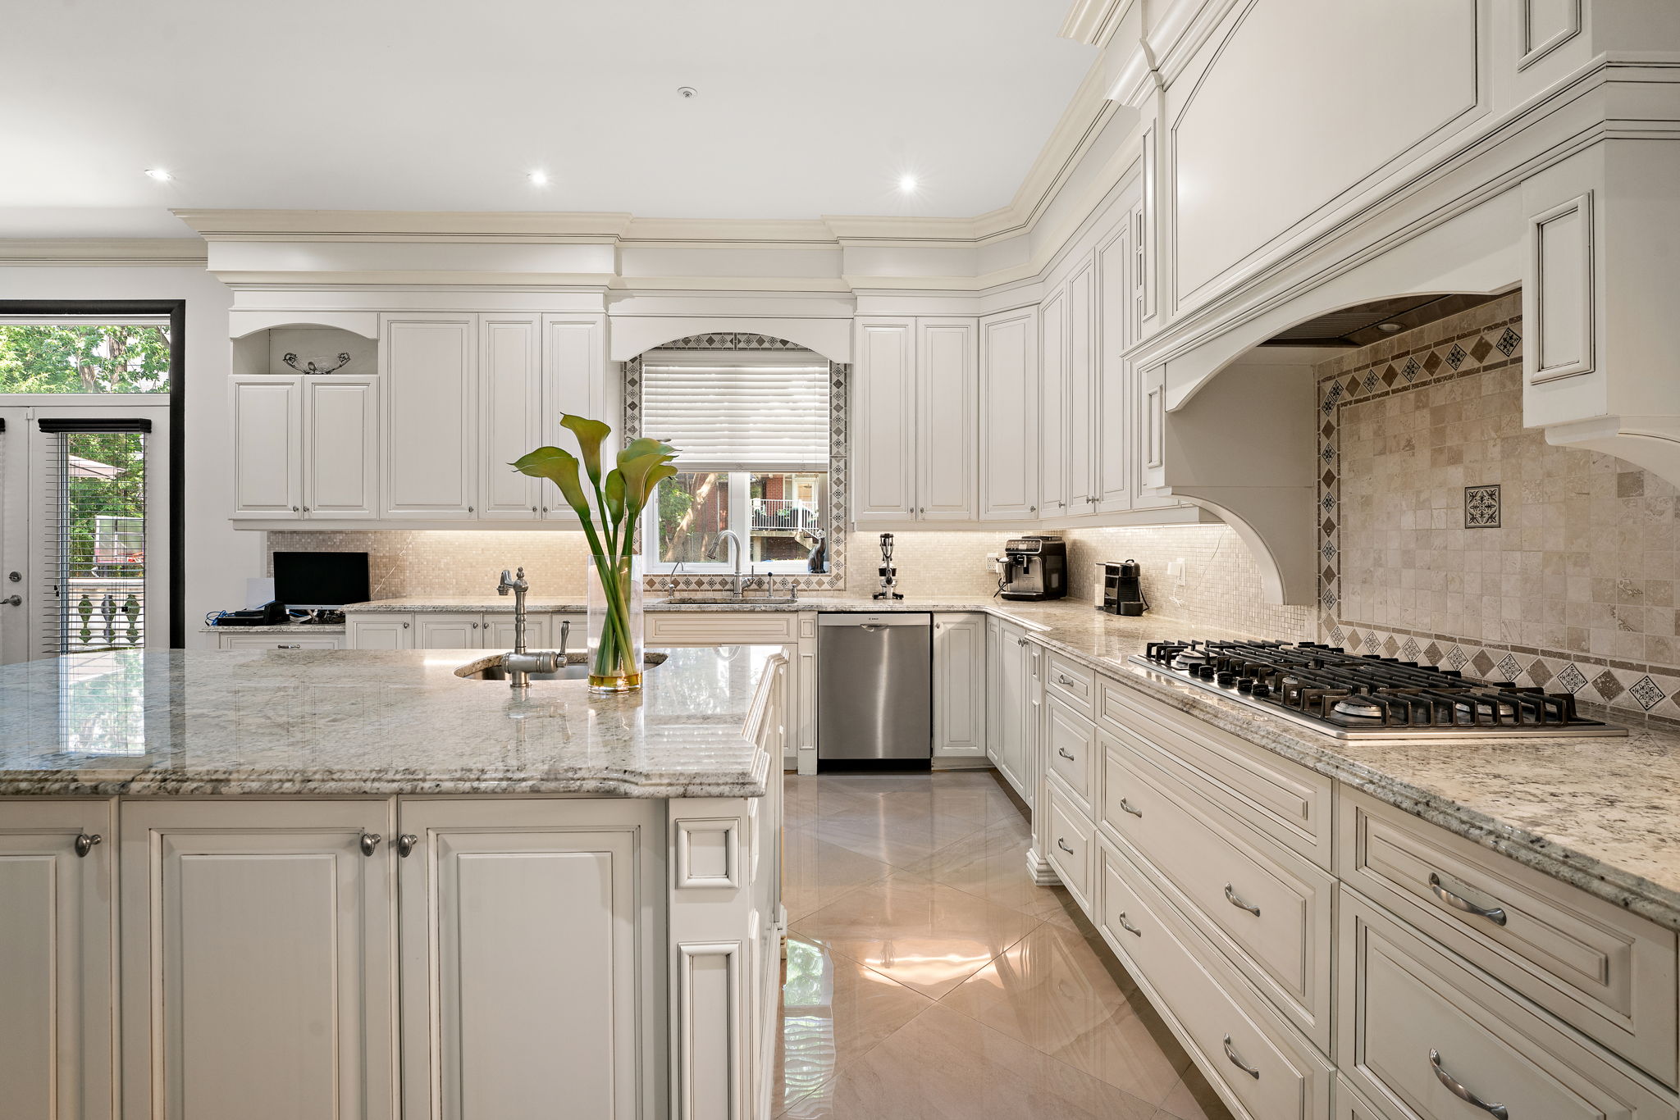
At the heart of the home is a spectacular chef’s kitchen, beautifully appointed with premium custom cabinetry, an oversized centre island, abundant storage, and generous workspace. Overlooking the family room and opening directly onto the expansive terrace, it was designed for effortless everyday living and exceptional entertaining.
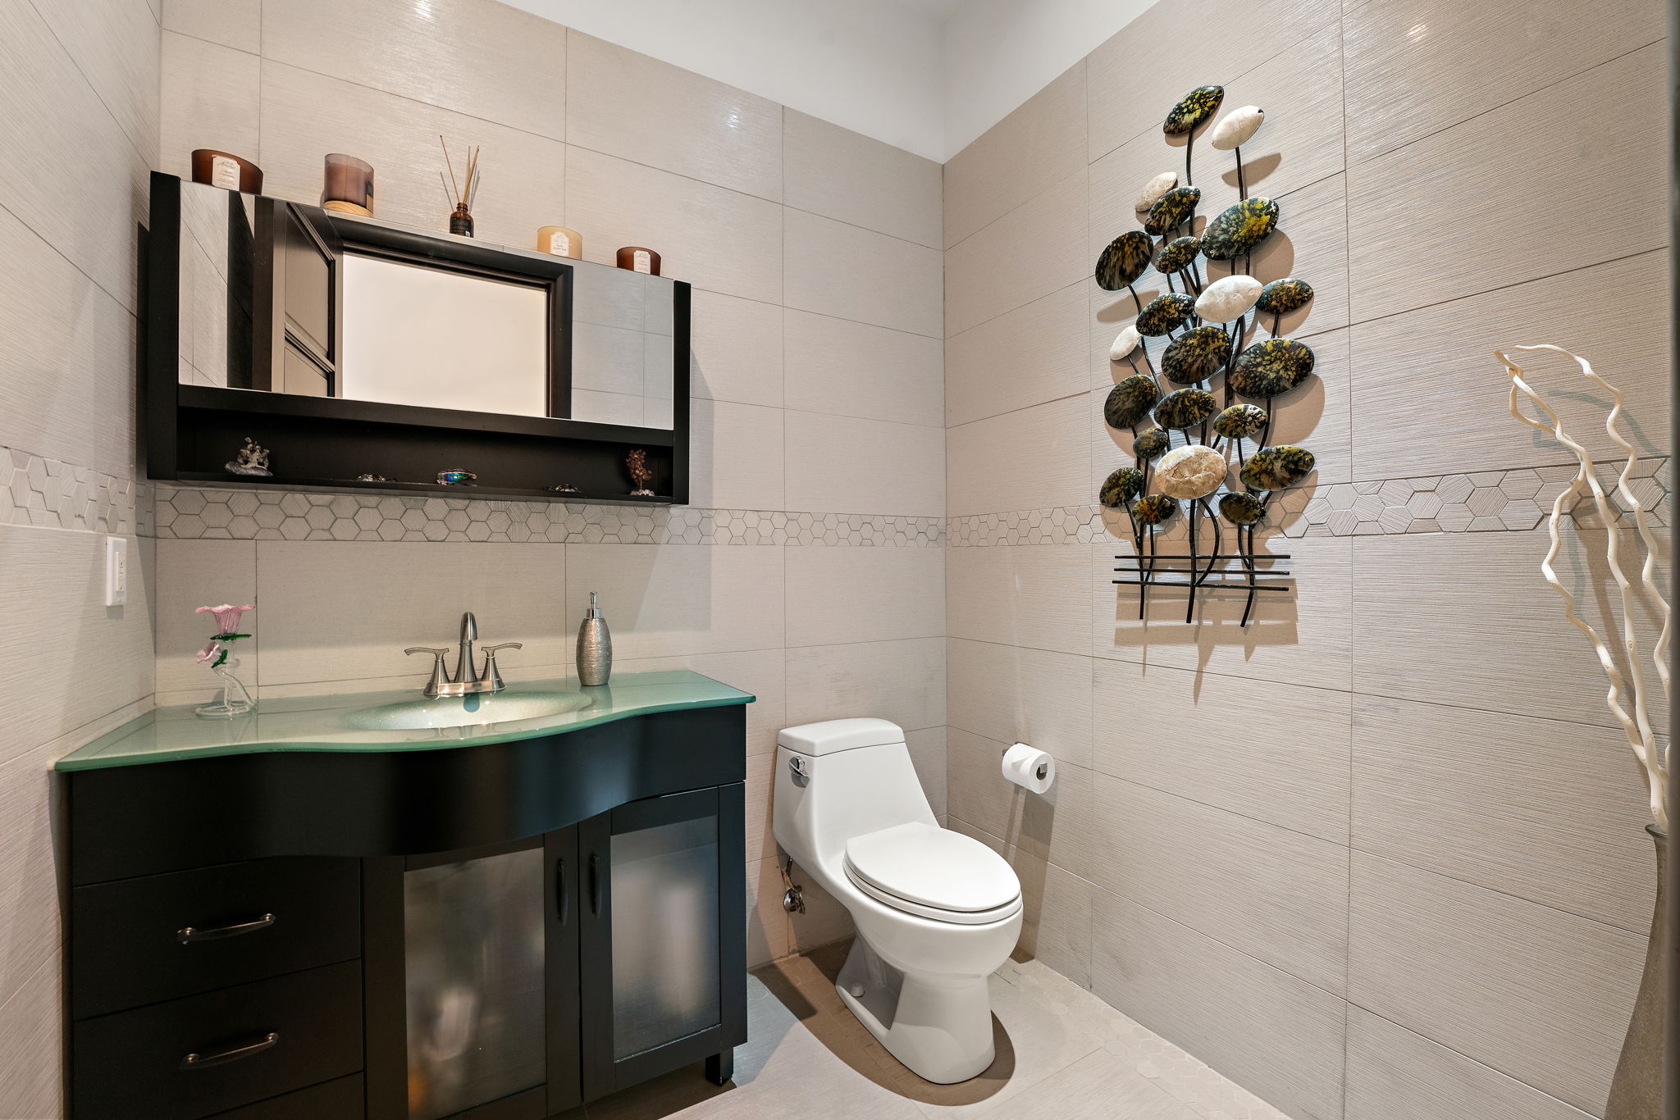
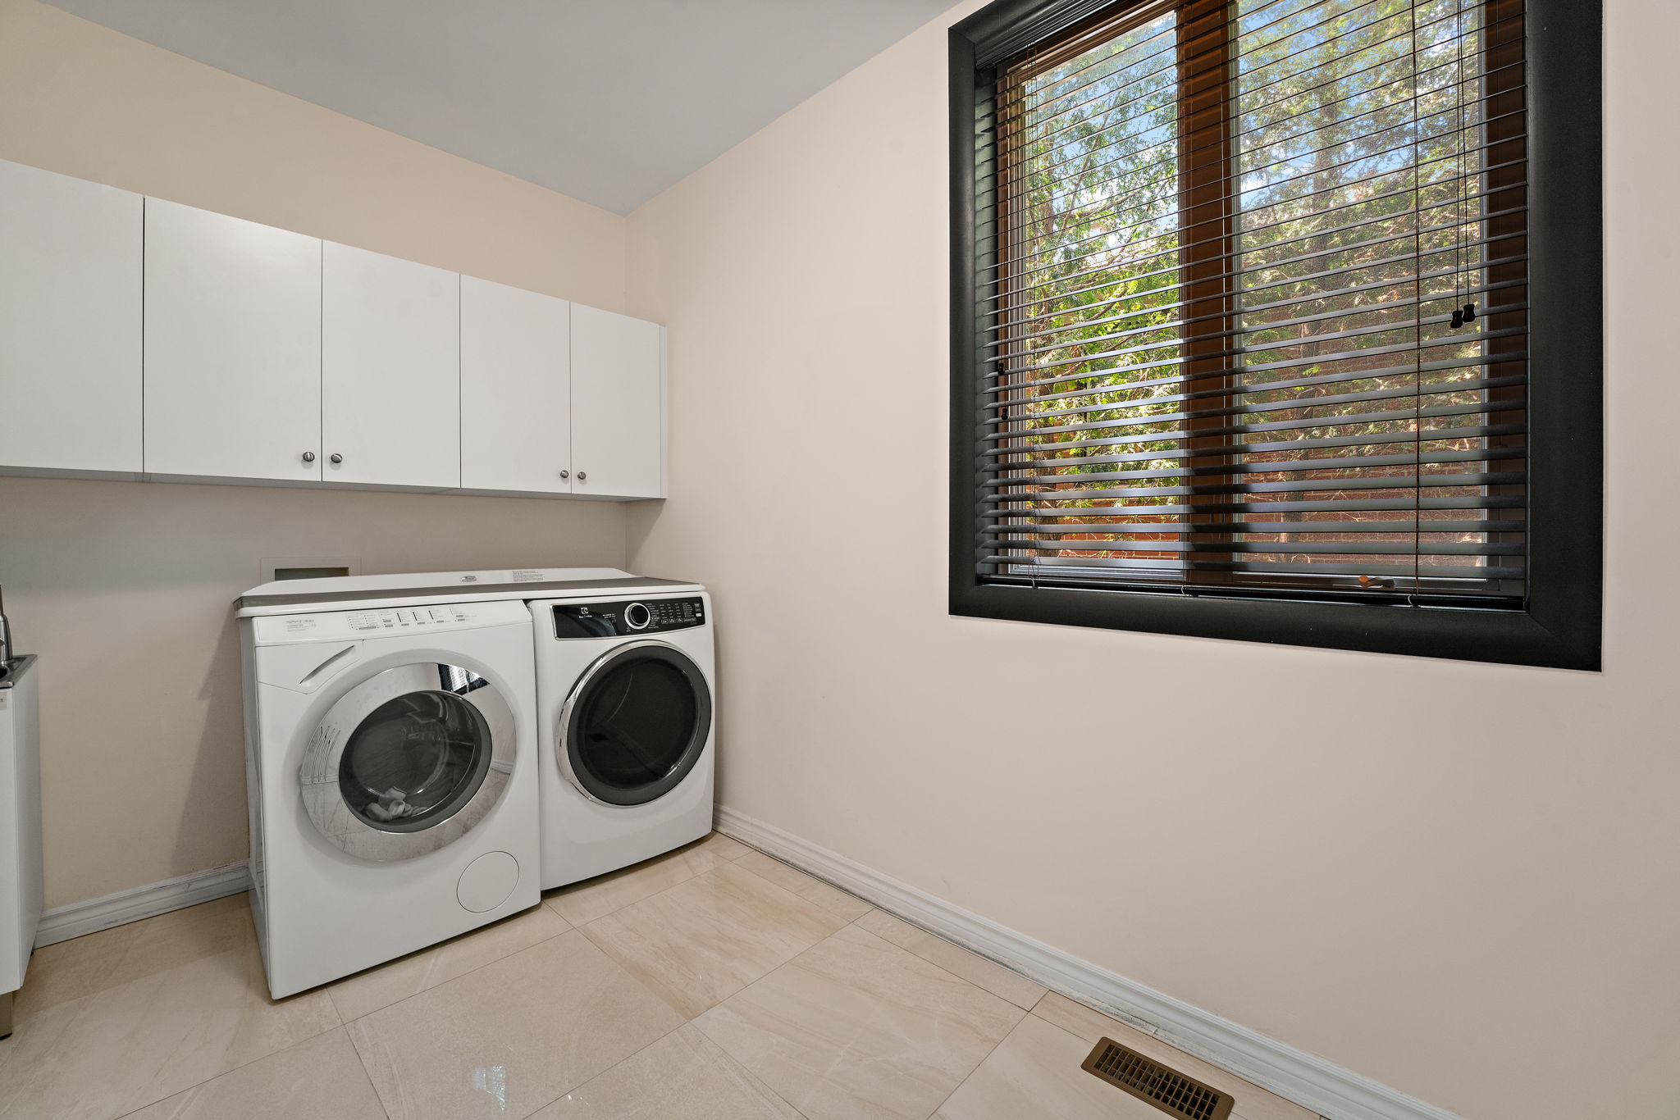
A formal dining room offers the perfect setting for hosting large family celebrations, holiday gatherings, and elegant dinner parties, while the exceptionally spacious formal living room provides a sophisticated setting for entertaining guests or relaxing in style. Completing the main level are a generously sized powder room and a private laundry room with a convenient utility sink.
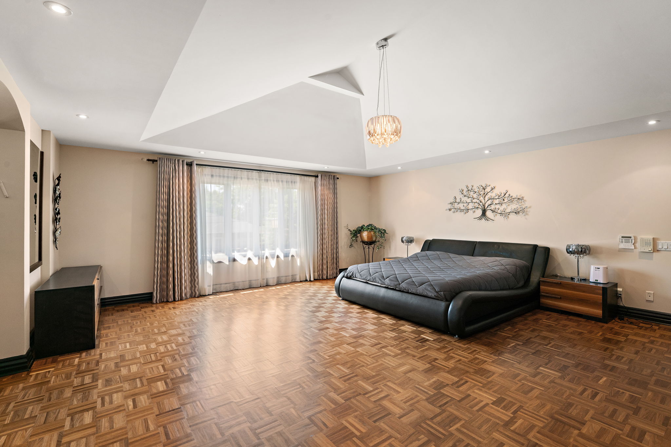
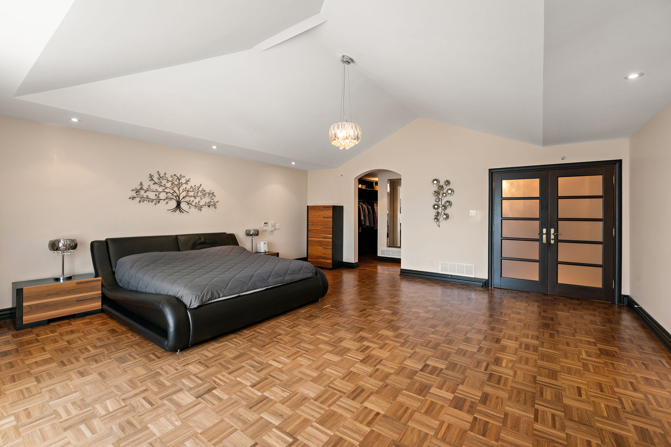
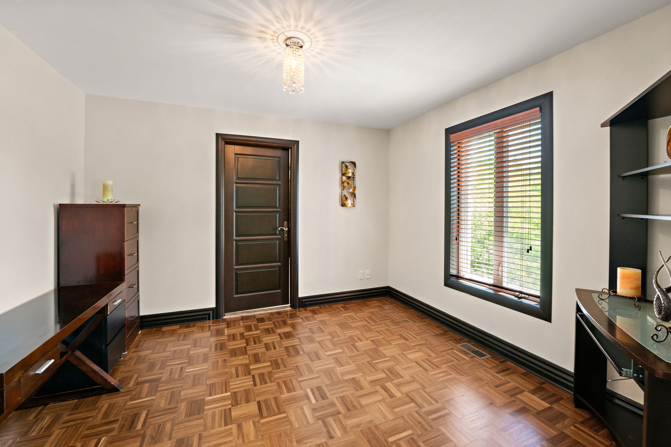
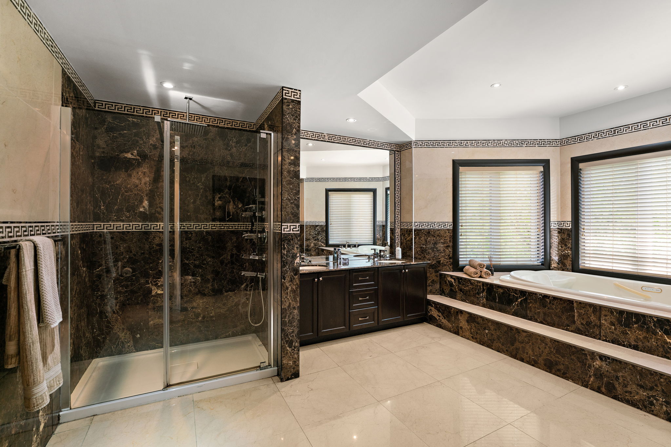
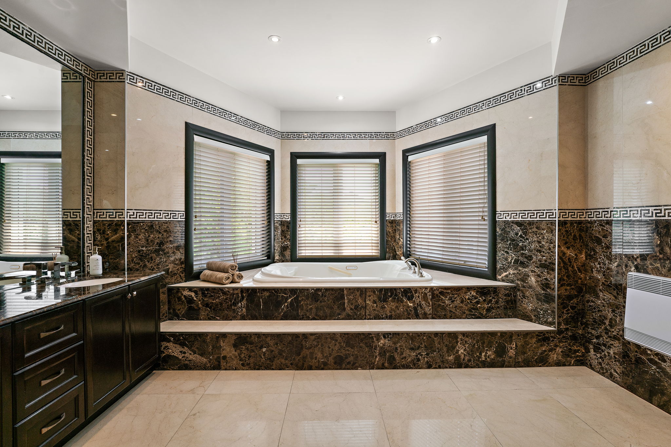
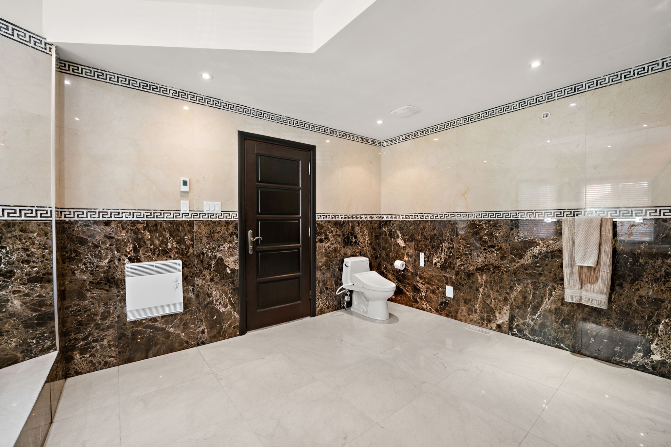
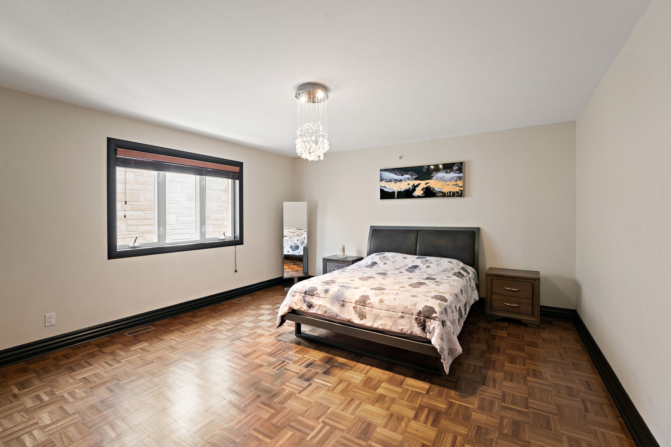
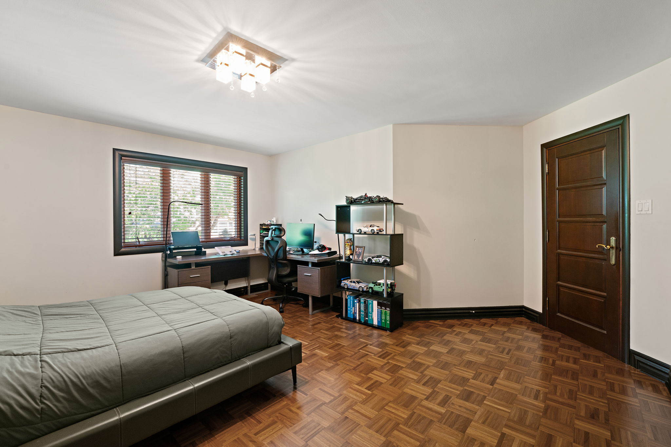
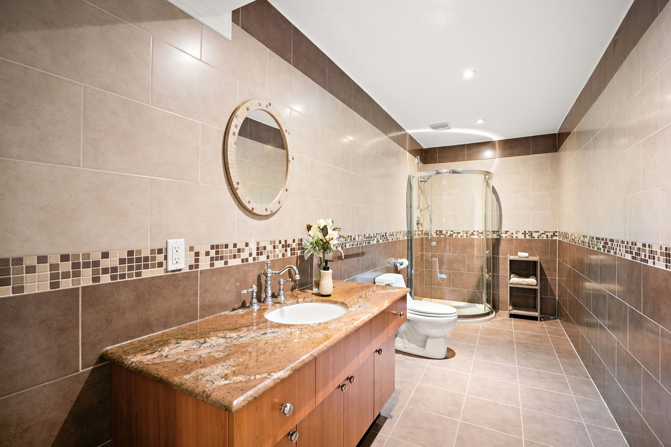
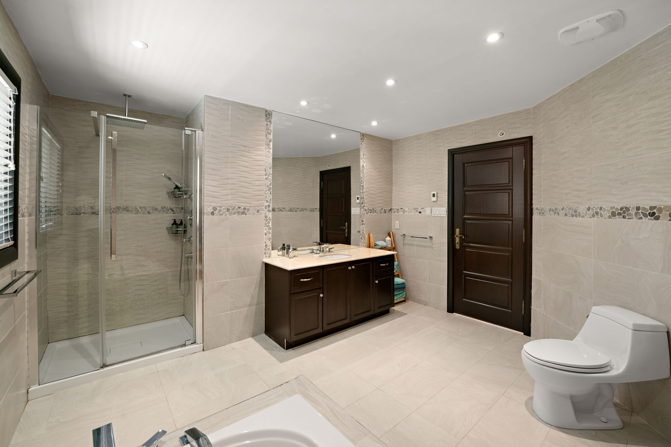
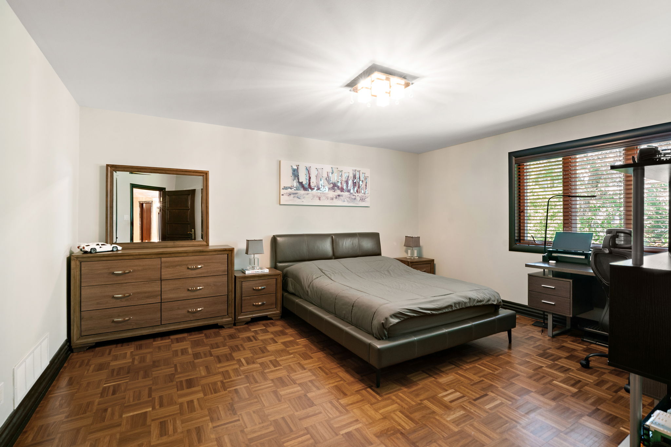
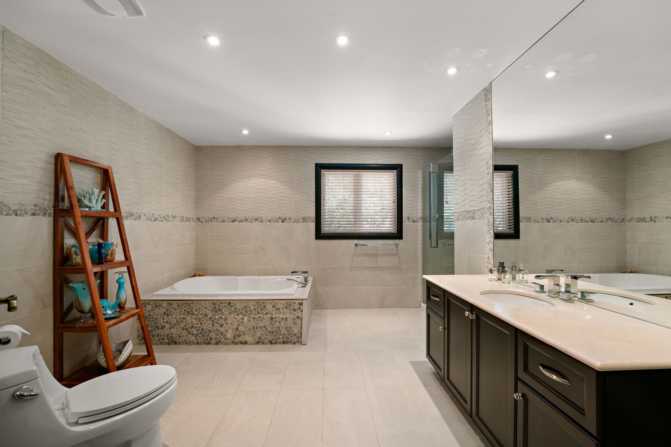
The upper level features four generously proportioned bedrooms, each complete with its own walk in closet, a rare and highly desirable feature. The luxurious primary suite serves as a private retreat, boasting custom his and hers walk in dressing rooms, a spa inspired ensuite bathroom, and a private office or sitting room adjoining the ensuite, creating an exceptional space for working from home, reading, or simply unwinding in complete privacy.
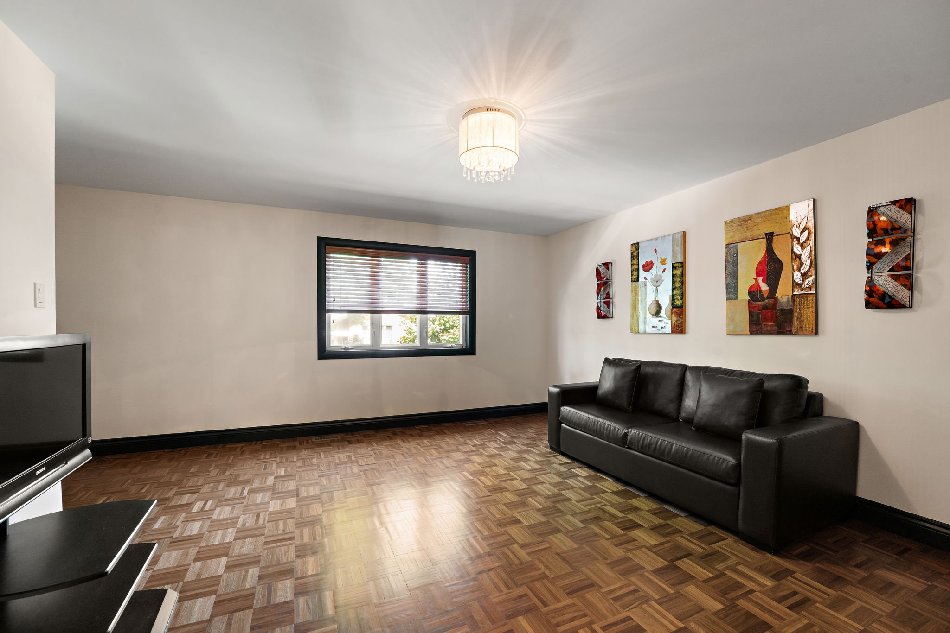
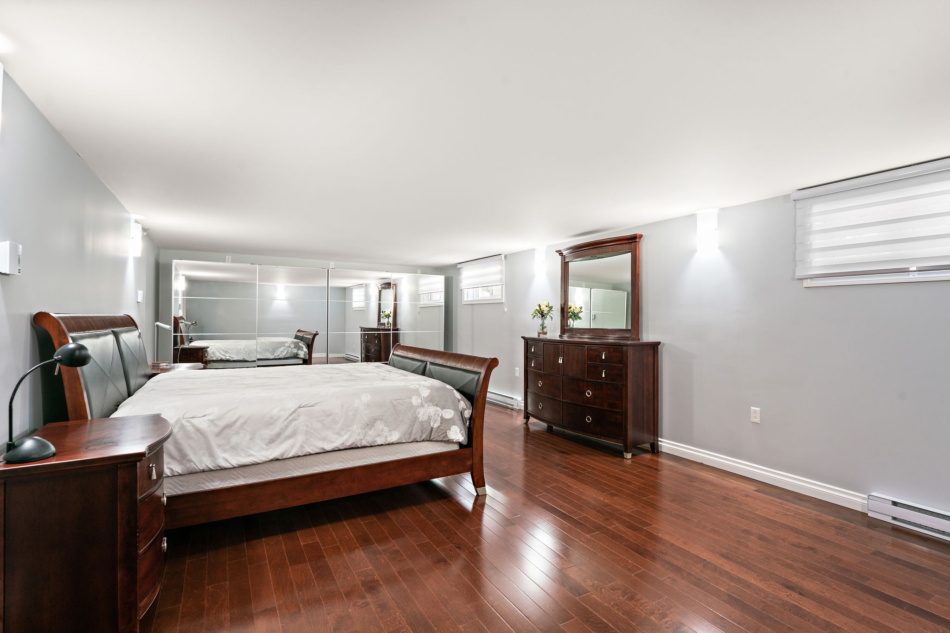
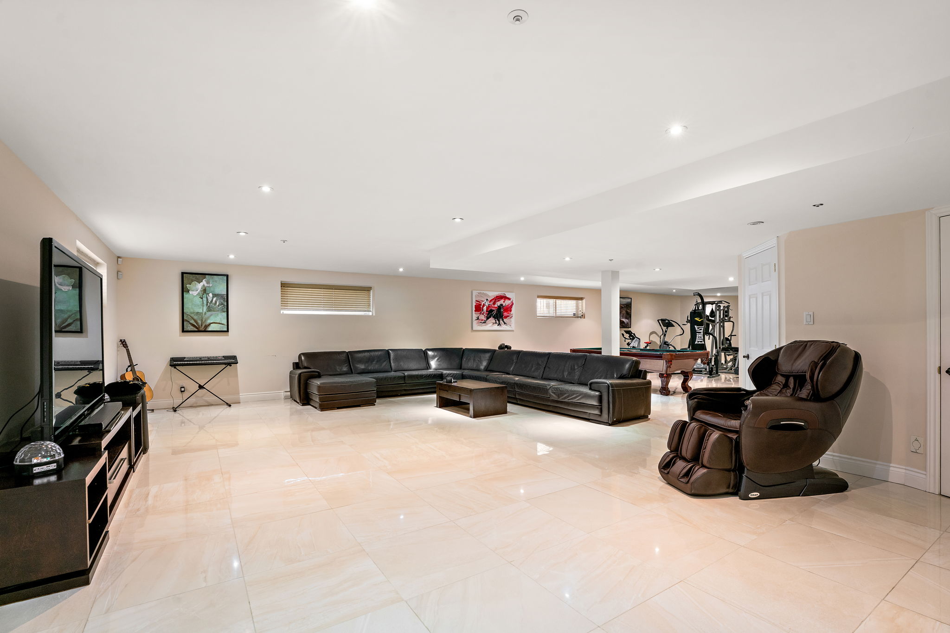
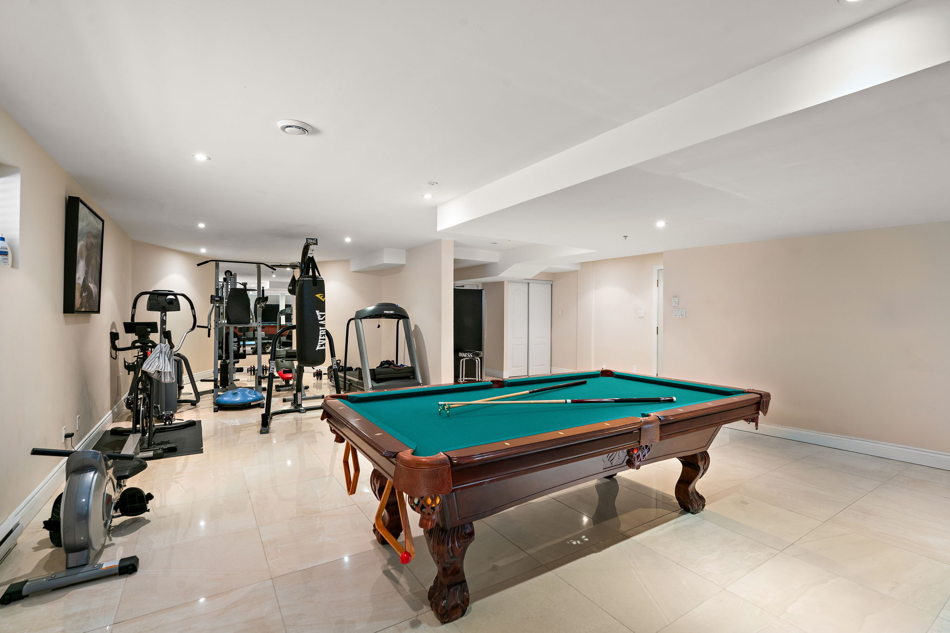
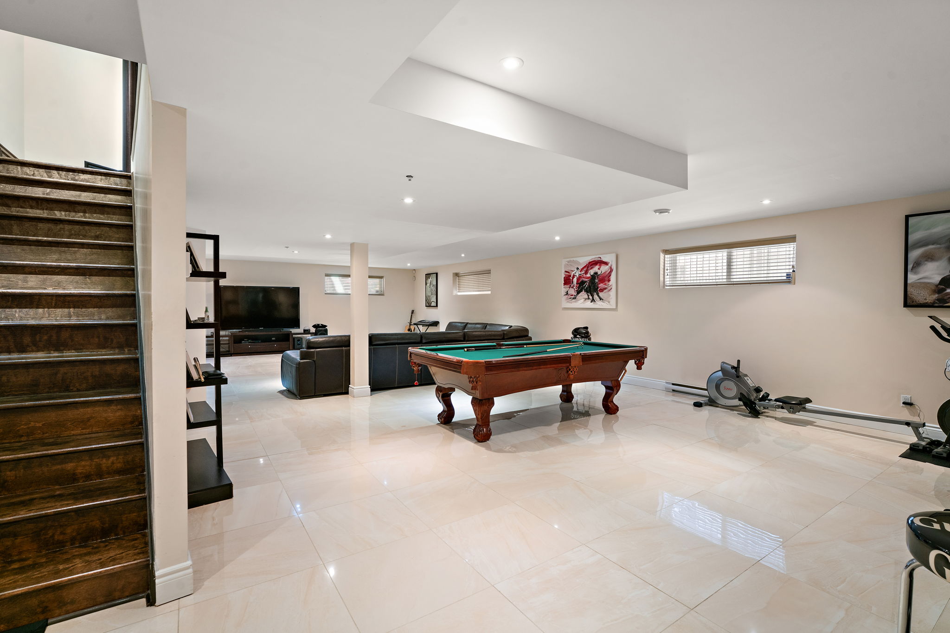
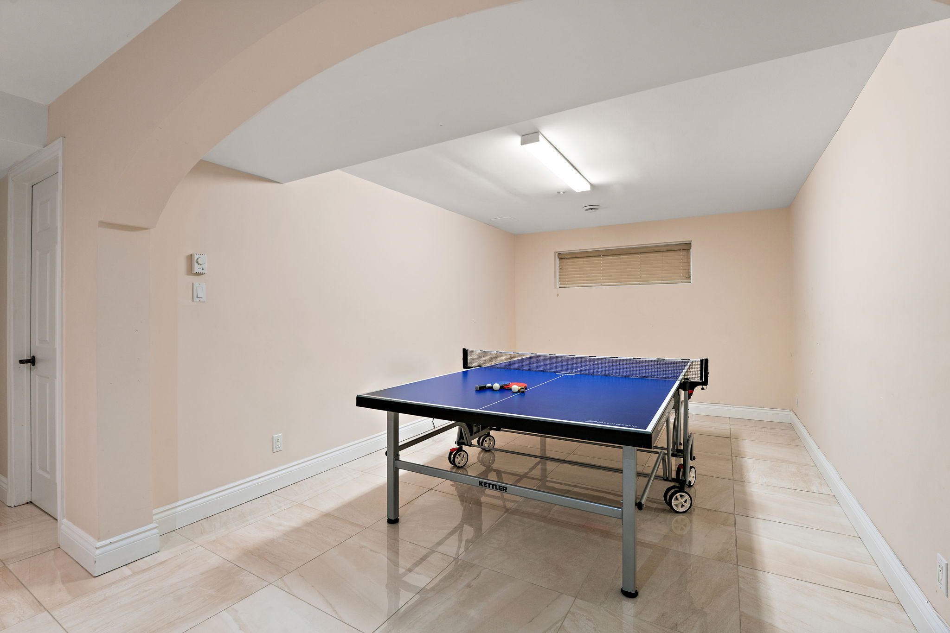
The professionally finished lower level further enhances the home’s exceptional living space with a fifth bedroom, an expansive recreation area, and endless possibilities for a home theatre, fitness studio, games room, children’s play area, or comfortable accommodations for extended family and overnight guests.
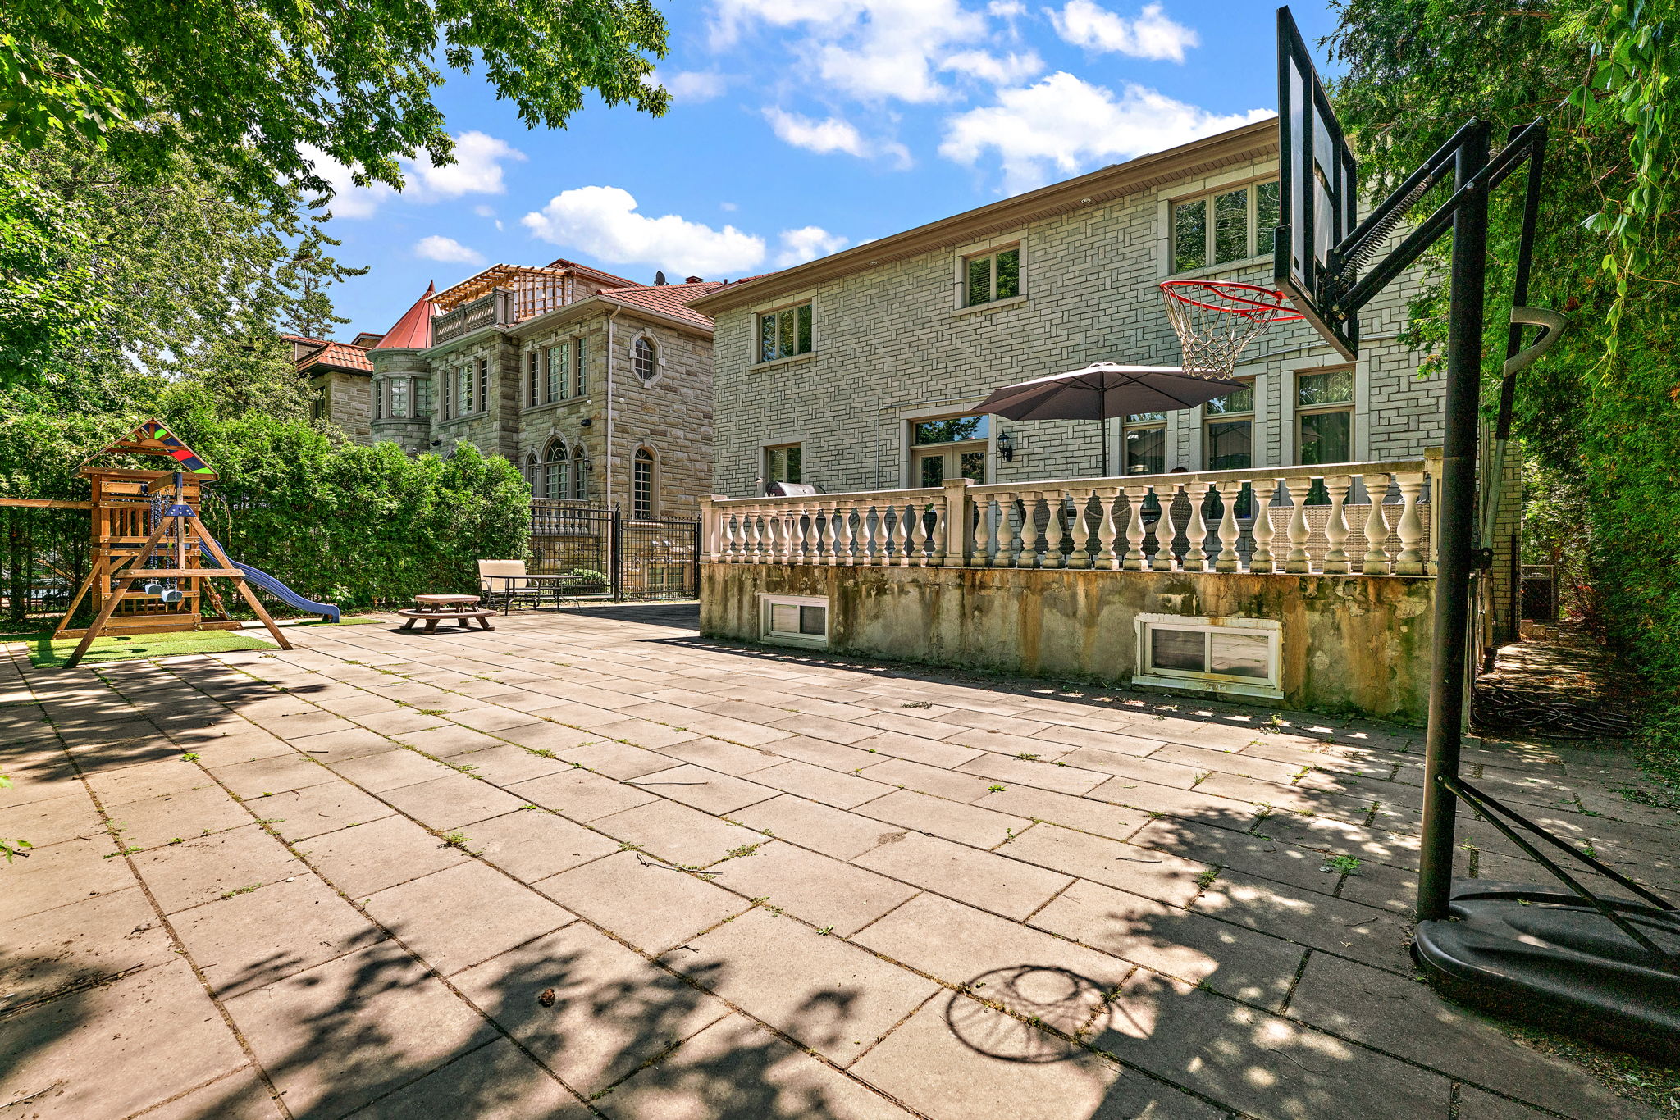
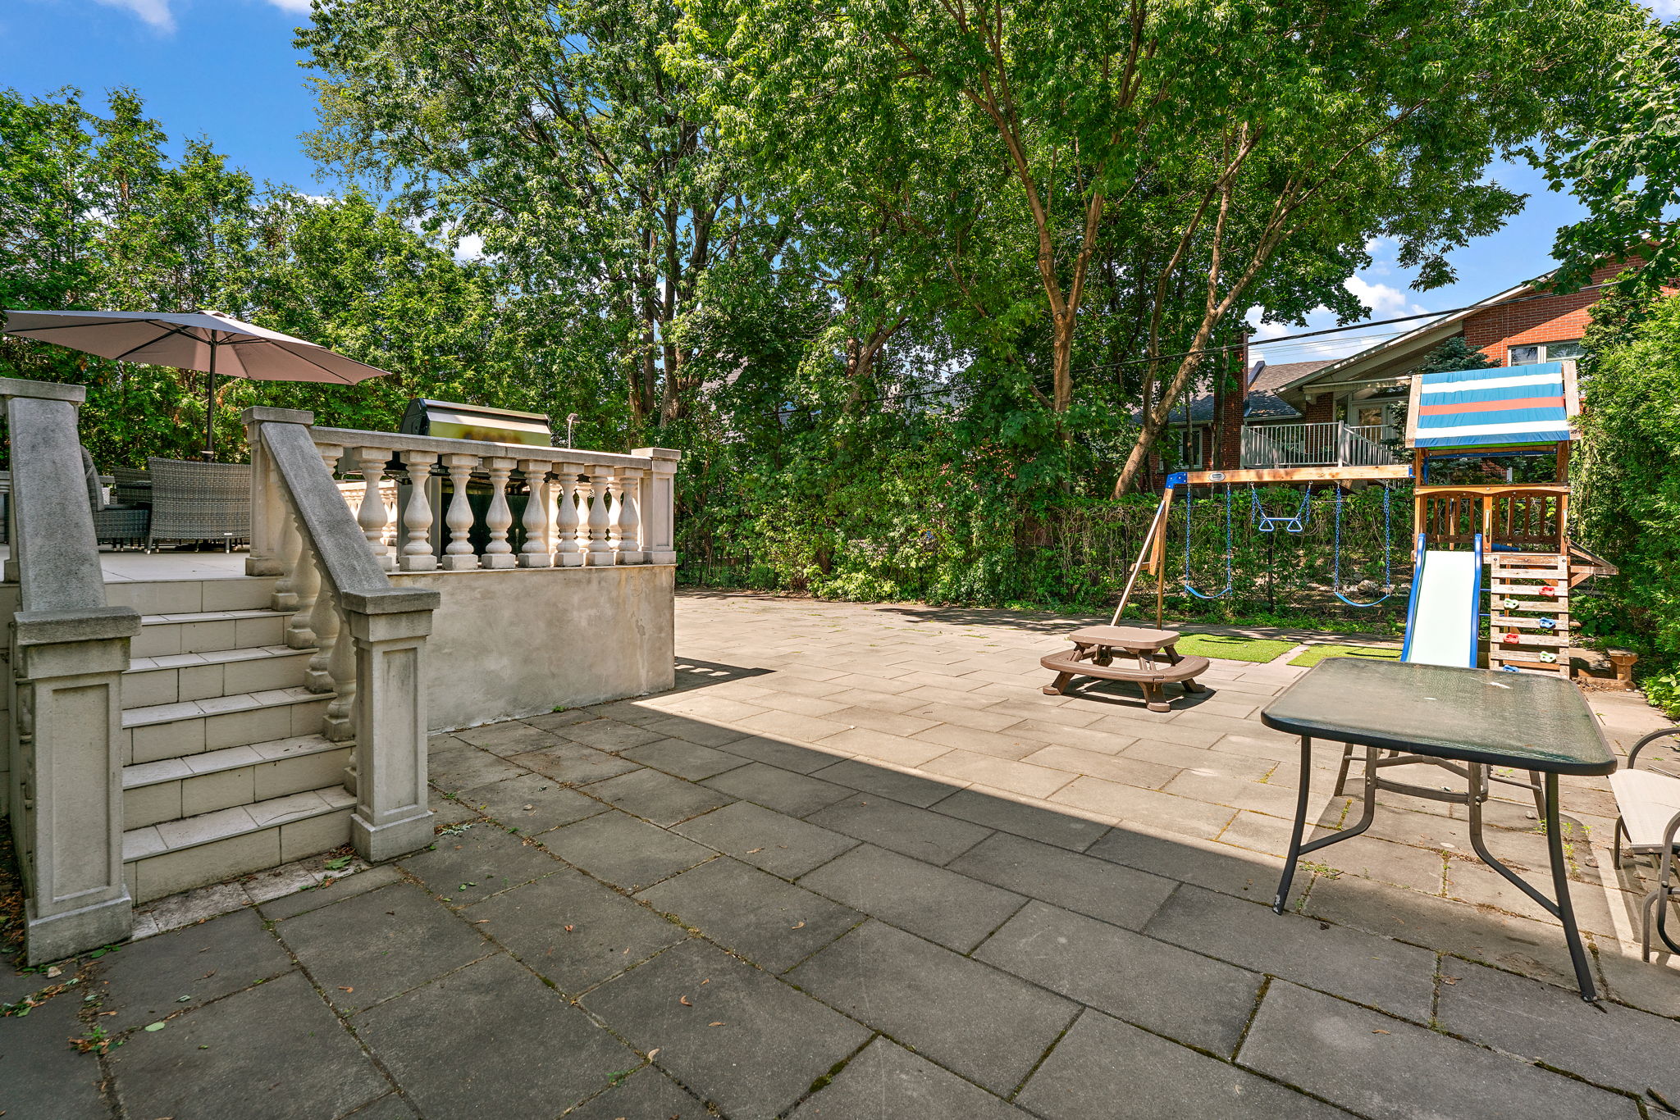
Step outside to your own private backyard oasis, thoughtfully designed for both family living and entertaining.
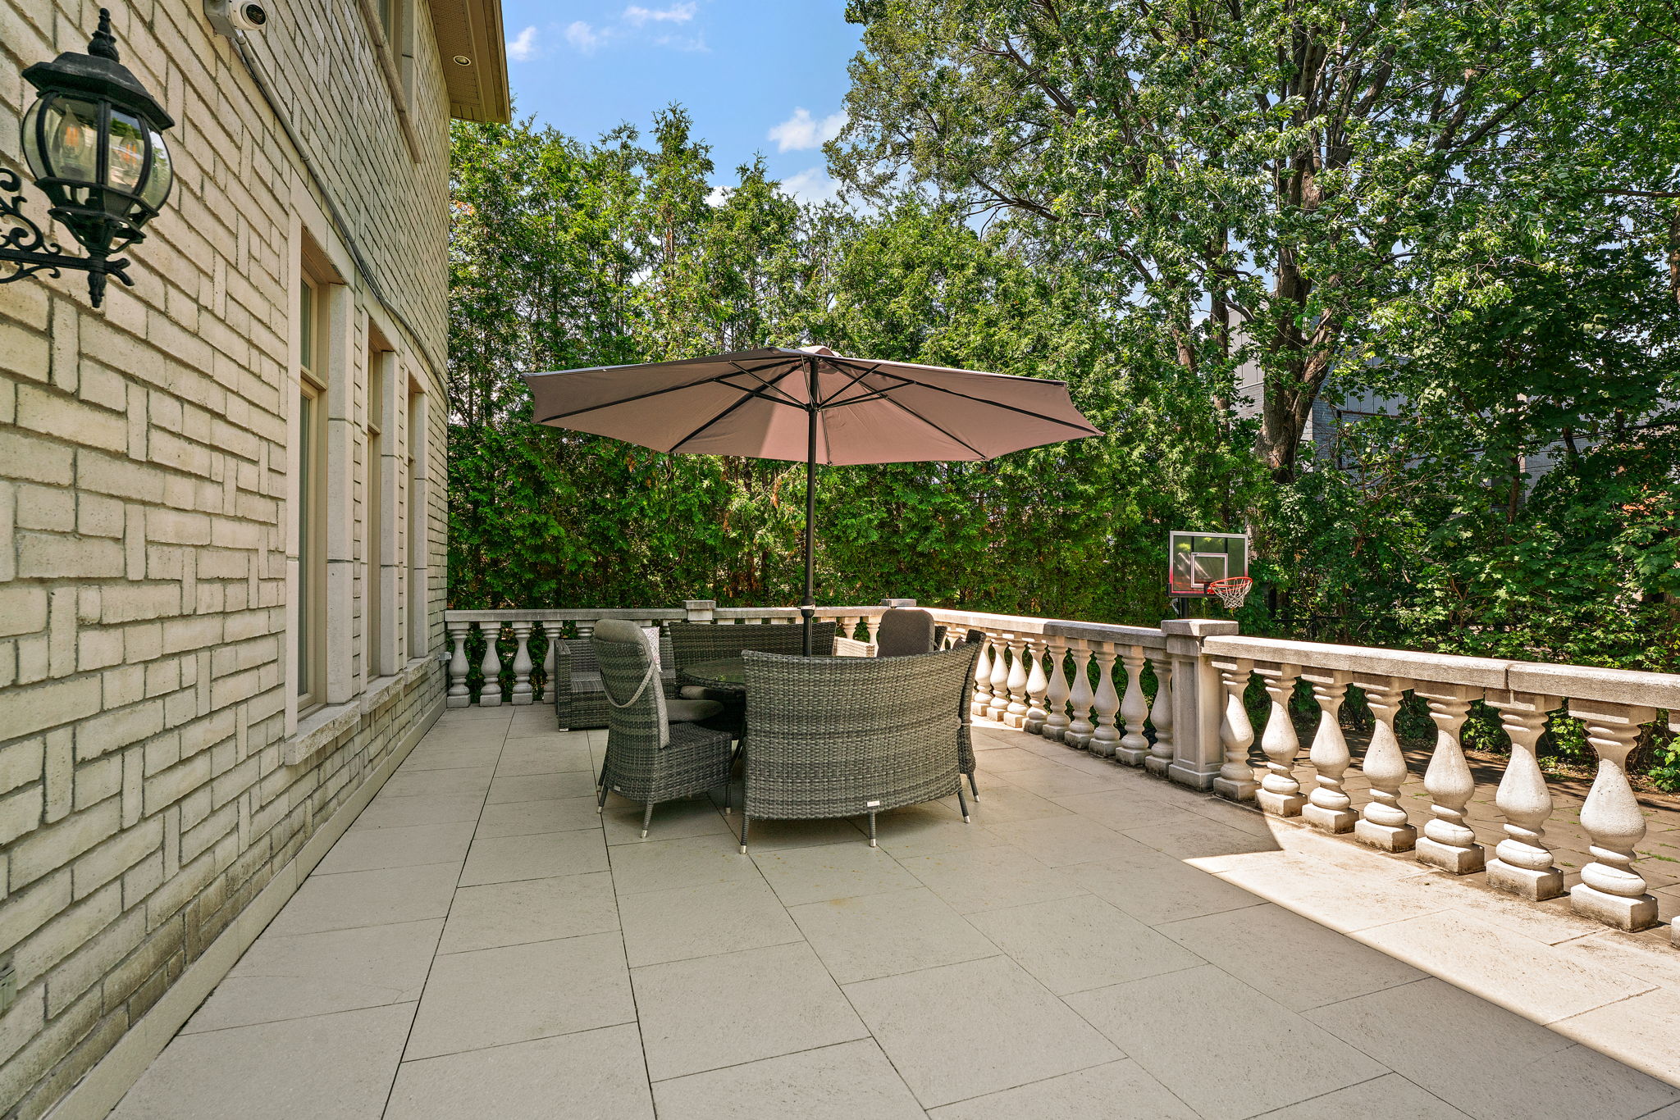
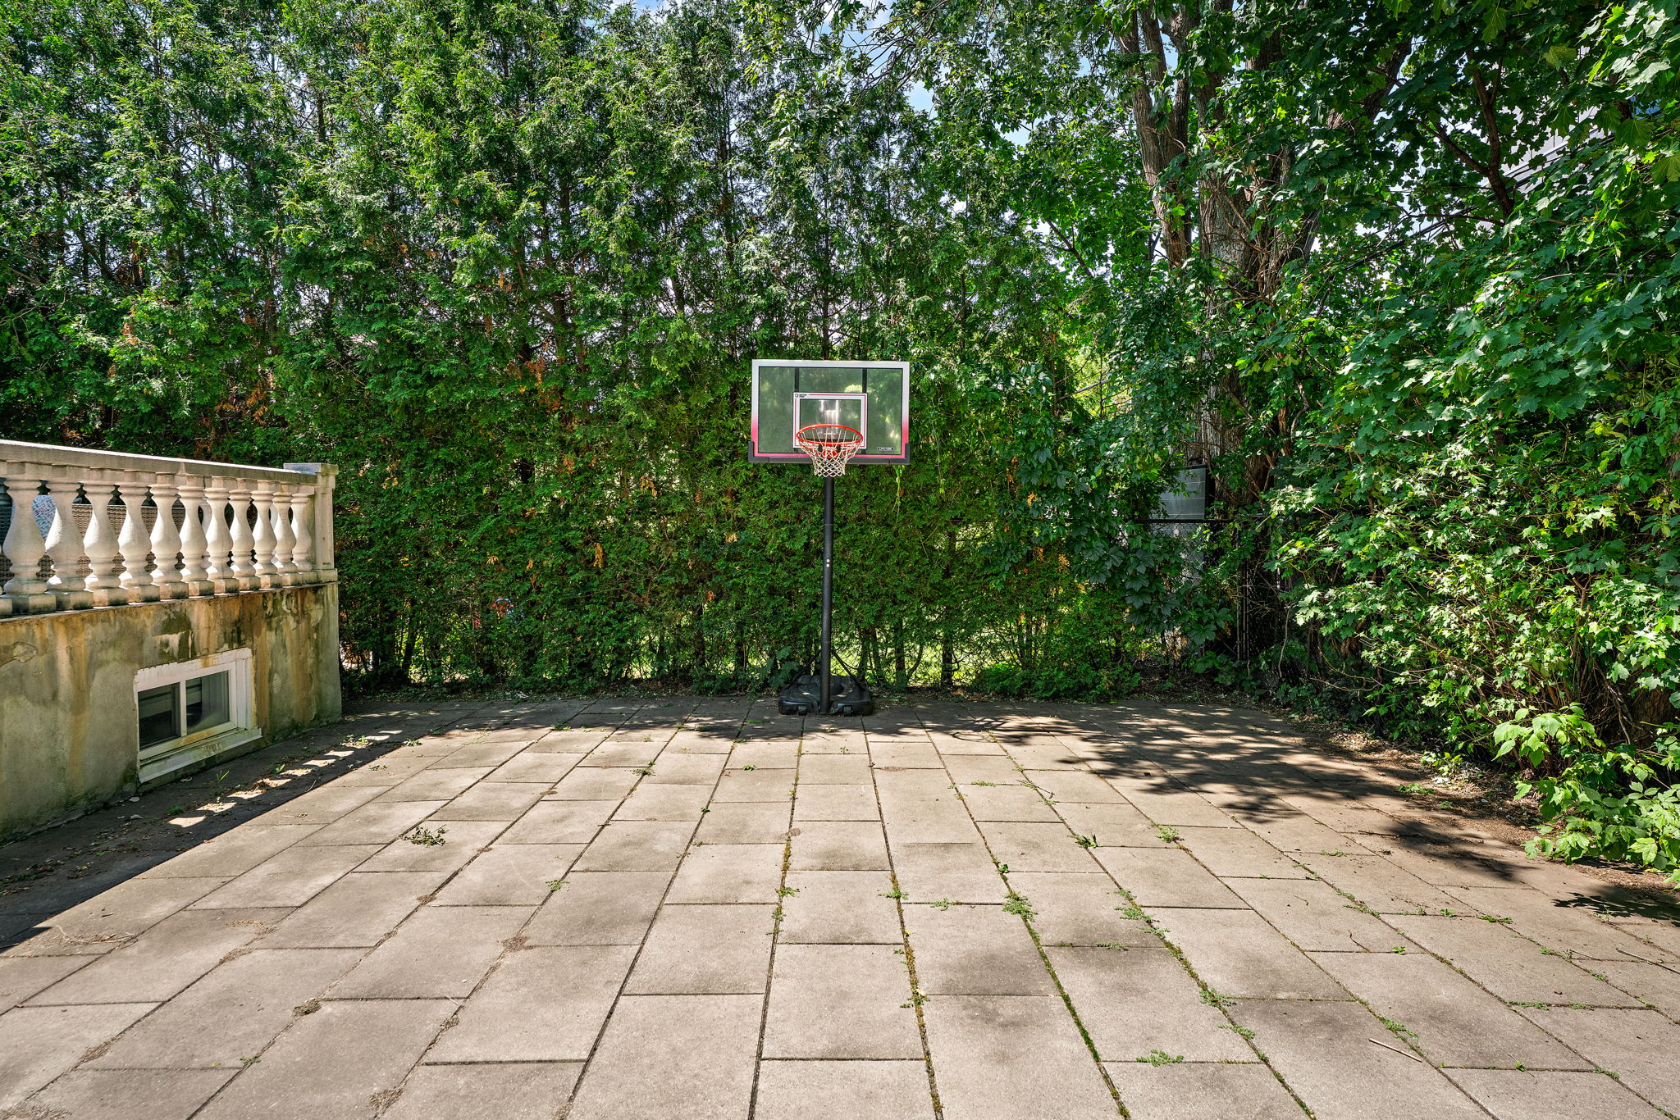
The impressive oversized stone terrace provides the perfect setting for outdoor dining and summer gatherings, while the beautifully landscaped grounds feature a dedicated children’s play area, a basketball court and exceptional privacy, creating an outdoor retreat that will be enjoyed by family and friends for years to come.